36 LANCASTER LN, Palm Coast, FL 32137
36 LANCASTER LN, Palm Coast, FL 32137,Video Tour
36 LANCASTER LN, Palm Coast, FL 32137
REQUEST A TOUR If you would like to see this home without being there in person, select the "Virtual Tour" option and your agent will contact you to discuss available opportunities.
In-PersonVirtual Tour
$ 399,000
Est. payment | /mo

3 Beds

2 Baths

2,193 SqFt


$ 399,000
Est. payment | /mo

3 Beds

2 Baths

2,193 SqFt

Key Details

Property Type Single Family Home

Sub Type Single Family Residence

Listing Status Active

Purchase Type For Sale

Square Footage 2,193 sqft

Price per Sqft $181

Subdivision Matanzas Woods

MLS Listing ID FC318722

Bedrooms 3

Full Baths 2

HOA Y/N No

Year Built 2005

Annual Tax Amount $2,572

Lot Size 10,018 Sqft

Acres 0.23

Property Sub-Type Single Family Residence

Source Stellar MLS

Property Description

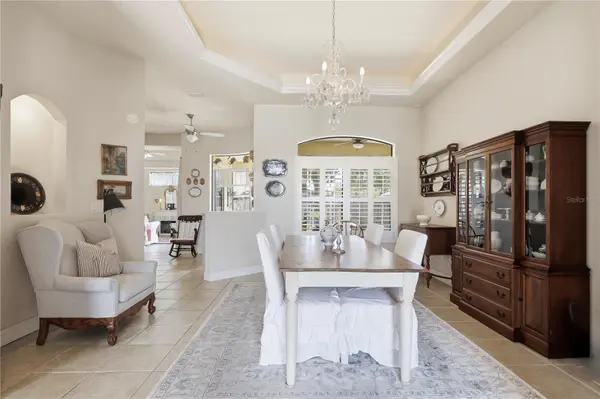
This beautifully maintained 3-bedroom, 2-bathroom home with large covered screened porch & private fenced yard offers an exceptional blend of classic charm and comfortable Florida living, nestled on a generous lot in one of Palm Coast's most established neighborhoods. The home's Mediterranean-inspired curb appeal features a newer shingle roof with upgraded venting, crisp stucco exterior, lush manicured lawn, mature shade trees, and a classic stone birdbath. Step through elegant double entry doors with leaded decorative glass into a bright, open foyer with gleaming tile flooring throughout the main living areas. The formal dining room showcases a beautiful vintage Italian Murano chandelier, tray ceilings, plantation shutters, and graceful arched architectural accents. The open-concept kitchen and living area is designed for everyday living and effortless entertaining. The kitchen features warm honey-toned wood cabinetry, dark countertops, a brand new sink and faucet, a large center island with breakfast bar seating, and included appliances — French door refrigerator, oven range, and built-in microwave. A breakfast nook with a curved bay window adds a cozy touch. The living room with coffered tray ceiling opens to the screened lanai through large sliding glass doors. Elegant velvet drapes are included. The screened lanai offers natural light, a ceiling fan, and views of the fully fenced backyard. A brick paver patio creates a serene garden setting beneath mature trees, with an included automatic irrigation system to keep it looking its best year-round. This home's upgrades deliver true peace of mind: Miami-Dade approved hurricane shutters on all doors and windows, and a 12kW standby generator wired for essential circuits — including refrigerator, freezer, A/C, lighting, and the PEP system — housed in a waterproof storage building. The 2-car garage features a remote-controlled roll-down shade and thermally insulated interior door covers. The primary suite features a coffered tray ceiling, plantation shutters, velvet drapes, and an en-suite bath with soaking tub and updated faucets. Additional bedrooms have tray ceilings, ceiling fans, and plantation shutters. A second full bath with an arched accent window serves guests and family. Bonus spaces include a dedicated home office and a flexible craft/hobby room. A laundry room with utility sink, washer/dryer, and a chest freezer complete the interior. All custom plantation shutters are included (velvet drapes in living room and master bedroom included; other window treatments excluded). A rare opportunity to own a truly move-in ready Florida home packed with thoughtful upgrades, standout architectural details, and curated spaces designed for comfortable, worry-free living.

Location

State FL

County Flagler

Community Matanzas Woods

Area 32137 - Palm Coast

Zoning SFR-2

Rooms

Other Rooms Formal Dining Room Separate, Formal Living Room Separate, Inside Utility

Interior

Interior Features Attic Ventilator, Ceiling Fans(s), Primary Bedroom Main Floor, Split Bedroom, Tray Ceiling(s), Walk-In Closet(s), Window Treatments

Heating Central, Electric, Heat Pump

Cooling Central Air

Flooring Carpet, Tile

Furnishings Unfurnished

Fireplace false

Appliance Dishwasher, Disposal, Microwave, Range, Refrigerator

Laundry Laundry Room

Exterior

Exterior Feature Private Mailbox

Garage Spaces 2.0

Fence Fenced

Utilities Available Cable Available, Sewer Connected, Water Connected

View Y/N No

Water Access No

Roof Type Shingle

Porch Covered, Rear Porch, Screened

Attached Garage true

Exposure Southwest

Garage true

Private Pool No

Building

Entry Level One

Foundation Slab

Lot Size Range 0 to less than 1/4

Sewer Public Sewer

Water Public

Architectural Style Ranch

Structure Type Block,Stucco

New Construction false

Others

Senior Community No

Ownership Fee Simple

Acceptable Financing Cash, Conventional, FHA, VA Loan

Listing Terms Cash, Conventional, FHA, VA Loan

Special Listing Condition None

Virtual Tour https://my.matterport.com/show/?m=4WghdquUHHQ

Stellar MLS
Listed by Alina Pekarsky VIRTUAL HOMES REALTY

NEARBY SCHOOLS & PROPERTIES

Josh Cotton

"People Before Property"

Assisting buyers and sellers in achieving their goals is literally what I love to do!


GET MORE INFORMATION

Name
Phone*
Message

By registering on this website, you hereby grant permission to Round Table Realty, its affiliates, and its agents to contact you via email, text message, telephone, and other communication methods, including but not limited to mass communication systems, unique communication systems, and automated or artificial intelligence systems. Such communications may be for the purposes of responding to inquiries, providing real estate services, marketing, or other business-related matters.

You acknowledge that these communications may include autodialed or prerecorded messages and that you consent to receiving such communications at the email address and phone number(s) you provide, even if your phone number is on a state or national Do Not Call registry. Message and data rates may apply.

This consent is not a condition of any purchase or transaction. You may revoke your consent to receive such communications at any time by notifying us in writing or using the opt-out mechanisms provided in the communication.

Florida-Specific Notice:
Pursuant to Florida law, you are hereby informed that your contact information may be used to provide information about real estate services, listings, and related topics. Round Table Realty complies with all applicable federal and state laws, including the Florida Telephone Solicitation Act (FTSA), and takes measures to ensure the security and confidentiality of your contact information.

For more information about our policies or to exercise your rights under applicable laws, please see our Privacy Policy.

By clicking “I'm Finished” or completing the registration process, you affirmatively acknowledge that you have read and understood this disclosure and consent to the above terms.

Go tour this home

36 LANCASTER LN