





6 Beds
5 Baths
3,932 SqFt
6 Beds
5 Baths
3,932 SqFt
Key Details
Property Type Single Family Home
Sub Type Single Family Residence
Listing Status Active
Purchase Type For Sale
Square Footage 3,932 sqft
Price per Sqft $158
Subdivision North Ridge
MLS Listing ID V4949227
Bedrooms 6
Full Baths 4
Half Baths 1
HOA Fees $537/ann
HOA Y/N Yes
Annual Recurring Fee 537.0
Year Built 2017
Annual Tax Amount $4,514
Lot Size 0.440 Acres
Acres 0.44
Property Sub-Type Single Family Residence
Source Stellar MLS
Property Description
Thoughtfully refreshed throughout, the home features fresh interior paint, updated flooring, and modern baseboards that give the space a clean, move-in-ready feel. The chef's kitchen is designed for both everyday living and entertaining, complete with granite countertops, a large center island, double ovens, stainless steel appliances, a brand-new dishwasher, and two pantries, including an oversized walk-in pantry for exceptional storage.
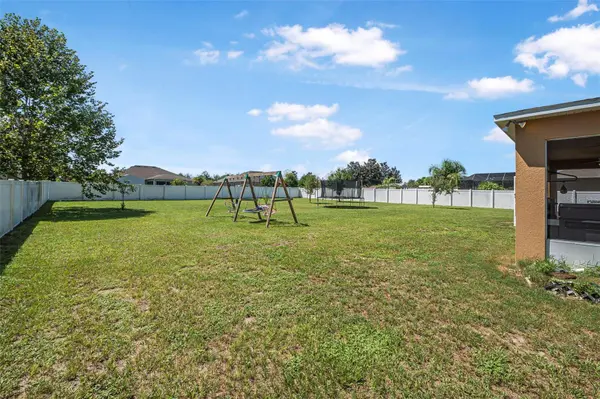
Step outside to enjoy the screened-in back porch overlooking the large fenced backyard with plenty of room to relax, entertain, or play. Additional highlights include a three-car garage, separate HVAC systems and water heaters for the upstairs and downstairs living areas, and an in-wall pest control system. Combining size, flexibility, and thoughtful upgrades, this exceptional home offers room for everyone and every stage of life.
Location
State FL
County Volusia
Community North Ridge
Area 32724 - Deland
Zoning R-1
Rooms
Other Rooms Inside Utility, Interior In-Law Suite w/No Private Entry
Interior
Interior Features Ceiling Fans(s), High Ceilings, In Wall Pest System, Primary Bedroom Main Floor, PrimaryBedroom Upstairs, Stone Counters, Tray Ceiling(s), Walk-In Closet(s), Window Treatments
Heating Central
Cooling Central Air
Flooring Luxury Vinyl, Tile
Furnishings Unfurnished
Fireplace false
Appliance Built-In Oven, Cooktop, Dishwasher, Disposal, Dryer, Electric Water Heater, Freezer, Microwave, Refrigerator, Washer, Water Filtration System, Water Softener
Laundry Inside, Laundry Room
Exterior
Exterior Feature Sidewalk, Sliding Doors
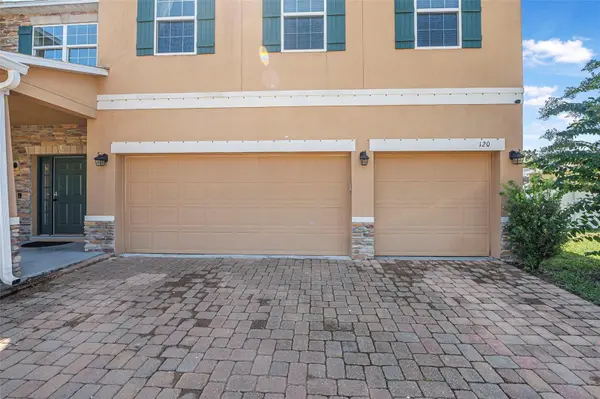
Garage Spaces 3.0
Fence Vinyl
Community Features Sidewalks
Utilities Available BB/HS Internet Available, Electricity Connected, Public, Underground Utilities, Water Connected
View Y/N No
Water Access No
Roof Type Shingle
Porch Front Porch, Rear Porch, Screened
Attached Garage true
Exposure West
Garage true
Private Pool No
Building
Entry Level Two
Foundation Slab
Lot Size Range 1/4 to less than 1/2
Sewer Public Sewer
Water Public
Structure Type Block,Concrete,Stone
New Construction false
Schools
Elementary Schools Woodward Avenue Elem-Vo
Middle Schools Deland Middle
High Schools Deland High
Others
Pets Allowed Yes
Senior Community No
Ownership Fee Simple
Monthly Total Fees $44
Acceptable Financing Cash, Conventional, FHA, VA Loan
Membership Fee Required Required
Listing Terms Cash, Conventional, FHA, VA Loan
Special Listing Condition None
Virtual Tour https://www.propertypanorama.com/instaview/stellar/V4949227

NEARBY SCHOOLS & PROPERTIES
"People Before Property"
Assisting buyers and sellers in achieving their goals is literally what I love to do!