



3 Beds
2 Baths
1,610 SqFt
3 Beds
2 Baths
1,610 SqFt
Key Details
Property Type Single Family Home
Sub Type Single Family Residence
Listing Status Active
Purchase Type For Sale
Square Footage 1,610 sqft
Price per Sqft $204
Subdivision Easthampton Palm Coast Sec 34
MLS Listing ID FC318559
Bedrooms 3
Full Baths 2
HOA Y/N No
Year Built 1999
Annual Tax Amount $1,358
Lot Size 0.290 Acres
Acres 0.29
Lot Dimensions 100 X 125
Property Sub-Type Single Family Residence
Source Stellar MLS
Property Description
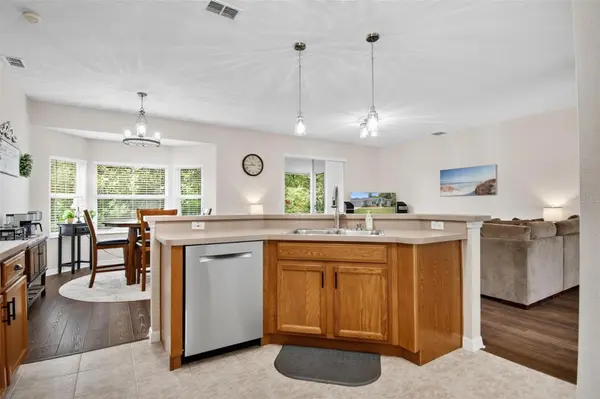
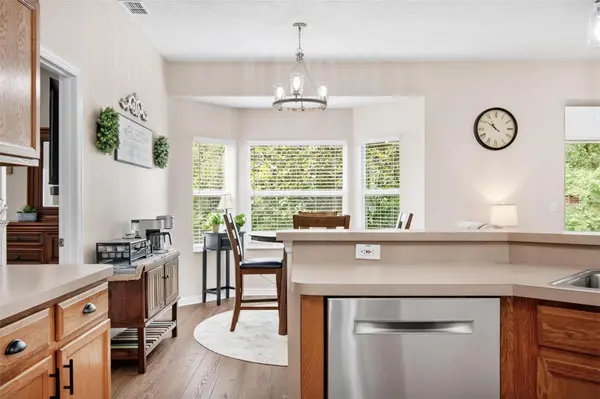
Inside, ceilings over 9 feet high enhance the bright, open-concept layout and create an airy feel throughout the main living areas. The kitchen overlooks the spacious great room, while a formal dining room and charming breakfast nook with a canted bay window provide flexible spaces for everyday living and entertaining. The split-bedroom floor plan offers added privacy for the primary suite.
Recent improvements include fresh interior paint and luxury vinyl plank flooring installed throughout the main living areas and bedrooms. Additional peace of mind comes from the roof installed in November 2019, along with a newer HVAC system, water heater and convenient smart thermostat.
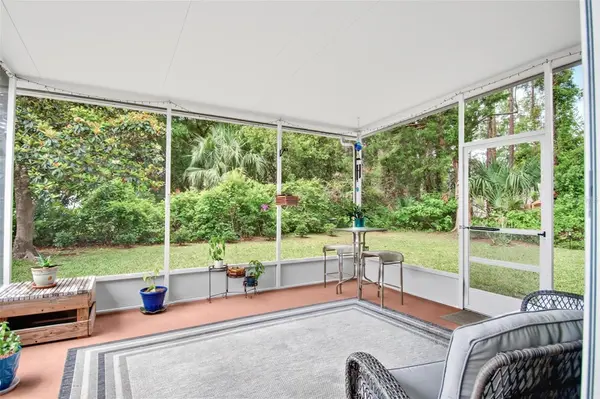
Step outside to enjoy Florida living from the oversized 13-by-15-foot screened lanai. The peaceful backyard features mature natural vegetation, added privacy, a small established garden and plenty of room to add a pool while still retaining outdoor space.
Situated in Flood Zone X and conveniently located near Town Center, shopping, dining, golf courses, recreation facilities and Palm Coast's scenic walking and biking trails, with Flagler Beach only a short drive away, this home offers space, convenience and long-term value at its new price. Schedule your private showing today!
Location
State FL
County Flagler
Community Easthampton Palm Coast Sec 34
Area 32164 - Palm Coast
Zoning SFR-3
Rooms
Other Rooms Family Room
Interior
Interior Features Ceiling Fans(s), Eat-in Kitchen, High Ceilings, Open Floorplan, Primary Bedroom Main Floor, Split Bedroom, Thermostat, Walk-In Closet(s)
Heating Central, Electric
Cooling Central Air
Flooring Luxury Vinyl, Tile
Furnishings Negotiable
Fireplace false
Appliance Dishwasher, Microwave, Range, Refrigerator
Laundry Laundry Room
Exterior
Exterior Feature Garden, Private Yard
Parking Features Driveway, Garage Door Opener
Garage Spaces 2.0
Utilities Available Cable Connected, Electricity Connected, Phone Available, Public, Sewer Connected, Sprinkler Well, Water Connected
View Y/N No
Water Access No
Roof Type Shingle
Porch Covered, Patio, Rear Porch
Attached Garage true
Exposure North
Garage true
Private Pool No
Building
Entry Level One
Foundation Block
Lot Size Range 1/4 to less than 1/2
Sewer Holding Tank, Public Sewer
Water Public
Architectural Style Florida
Structure Type Block
New Construction false
Schools
Elementary Schools Belle Terre Elementary
Middle Schools Buddy Taylor Middle
High Schools Flagler-Palm Coast High
Others
Senior Community No
Ownership Fee Simple
Acceptable Financing Cash, Conventional, FHA, VA Loan
Listing Terms Cash, Conventional, FHA, VA Loan
Special Listing Condition None
Virtual Tour https://zillow.com/view-imx/10a6f12f-a898-4ad3-8899-2a0f7c6f0add?initialViewType=pano&setAttribution=mls&utm_source=dashboard&wl=1

NEARBY SCHOOLS & PROPERTIES
"People Before Property"
Assisting buyers and sellers in achieving their goals is literally what I love to do!