


2 Beds
2 Baths
1,689 SqFt
2 Beds
2 Baths
1,689 SqFt
Key Details
Property Type Condo
Sub Type Condominium
Listing Status Active
Purchase Type For Sale
Square Footage 1,689 sqft
Price per Sqft $224
Subdivision Marina Grande/Halifax 01
MLS Listing ID V4949085
Bedrooms 2
Full Baths 2
Condo Fees $1,087
HOA Y/N No
Annual Recurring Fee 13044.0
Year Built 2007
Annual Tax Amount $3,789
Lot Size 2.800 Acres
Acres 2.8
Property Sub-Type Condominium
Source Stellar MLS
Property Description
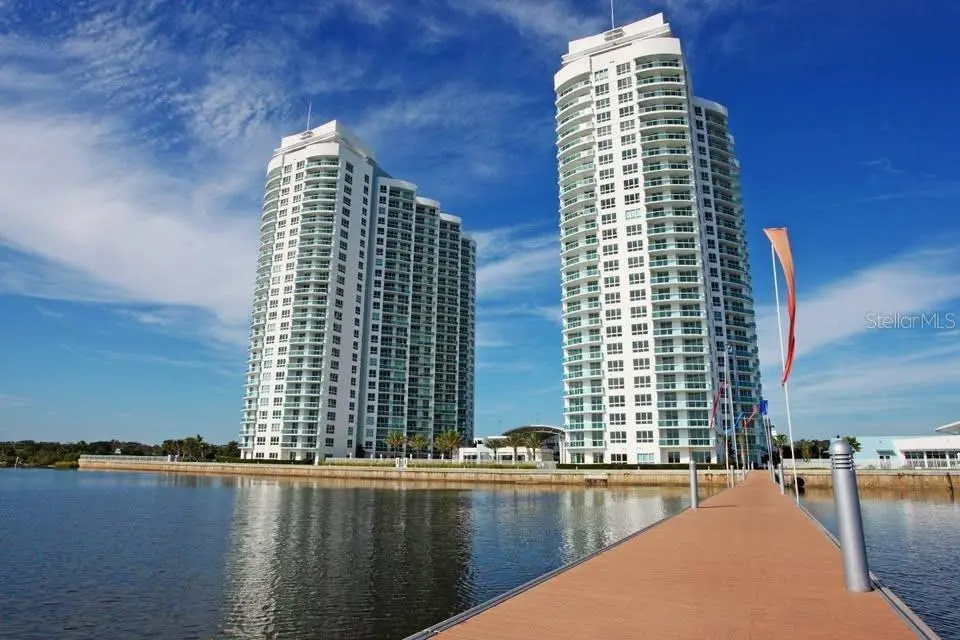
Awaken in bed to a stunning ocean and intercoastal view each morning! This 15th floor condominium boasts luxurious marble flooring throughout. The open
concept kitchen to family room lends a spacious feeling transitioning to a tastefully tiled balcony floor inviting you outside to gaze upon the natural wonder of
Florida's Atlantic Coast from a seagull's eye view. The interior is kept nice n cool courtesy of a new central A/C unit. A quick ride down the elevator delivers you
to resort-quality amenities including TWO pristine swimming pools, a complete gym, movie theatre, game room and social hall. 24-hour staffed guard gate provides top notch security.
Location
State FL
County Volusia
Community Marina Grande/Halifax 01
Area 32117 - Daytona Beach
Zoning RES
Interior
Interior Features Living Room/Dining Room Combo, Open Floorplan, Solid Surface Counters, Split Bedroom, Stone Counters, Thermostat, Walk-In Closet(s)
Heating Central, Electric
Cooling Central Air
Flooring Carpet, Ceramic Tile, Tile
Furnishings Negotiable
Fireplace false
Appliance Dishwasher, Disposal, Dryer, Electric Water Heater, Exhaust Fan, Freezer, Microwave, Range, Range Hood, Refrigerator, Washer
Laundry Inside, Laundry Closet, Washer Hookup
Exterior
Exterior Feature Balcony
Garage Spaces 1.0
Community Features Association Recreation - Owned, Clubhouse, Community Mailbox, Fitness Center, Gated Community - Guard, Pool, Sidewalks, Wheelchair Access
Utilities Available BB/HS Internet Available, Cable Available, Cable Connected, Electricity Connected, Public, Sewer Connected, Water Connected
Waterfront Description Intracoastal Waterway,Marina in Community
View Y/N Yes
Water Access No
View Pool, Water, Gulf/Ocean - Partial
Roof Type Other
Porch Porch, Side Porch
Attached Garage false
Exposure North
Garage true
Private Pool No
Building
Story 26
Entry Level One
Foundation Concrete Perimeter
Lot Size Range 2 to less than 5
Sewer Public Sewer
Water Public
Structure Type Cement Siding
New Construction false
Schools
Elementary Schools Holly Hill Elem
Middle Schools Campbell Middle
High Schools Mainland High School
Others
Pets Allowed Cats OK, Dogs OK, Size Limit
HOA Fee Include Guard - 24 Hour,Pool,Insurance,Maintenance Structure,Maintenance Grounds,Maintenance,Management,Pest Control,Recreational Facilities,Security,Sewer,Trash,Water
Senior Community No
Pet Size Medium (36-60 Lbs.)
Ownership Condominium
Monthly Total Fees $1, 087
Acceptable Financing Cash, Conventional, FHA, VA Loan
Membership Fee Required Required
Listing Terms Cash, Conventional, FHA, VA Loan
Num of Pet 2
Special Listing Condition None
Virtual Tour https://johnadams.org/camerons-stage-view.html?id=22

NEARBY SCHOOLS & PROPERTIES
"People Before Property"
Assisting buyers and sellers in achieving their goals is literally what I love to do!