




3 Beds
2 Baths
1,368 SqFt
3 Beds
2 Baths
1,368 SqFt
Key Details
Property Type Single Family Home
Sub Type Single Family Residence
Listing Status Active
Purchase Type For Sale
Square Footage 1,368 sqft
Price per Sqft $215
Subdivision Palm Coast Sec 35
MLS Listing ID FC318526
Bedrooms 3
Full Baths 2
Construction Status Under Construction
HOA Y/N No
Year Built 2026
Annual Tax Amount $805
Lot Size 10,890 Sqft
Acres 0.25
Property Sub-Type Single Family Residence
Source Stellar MLS
Property Description
Welcome to your Florida lifestyle in Palm Coast—where comfort, style, and convenience come together in a home that instantly feels inviting.
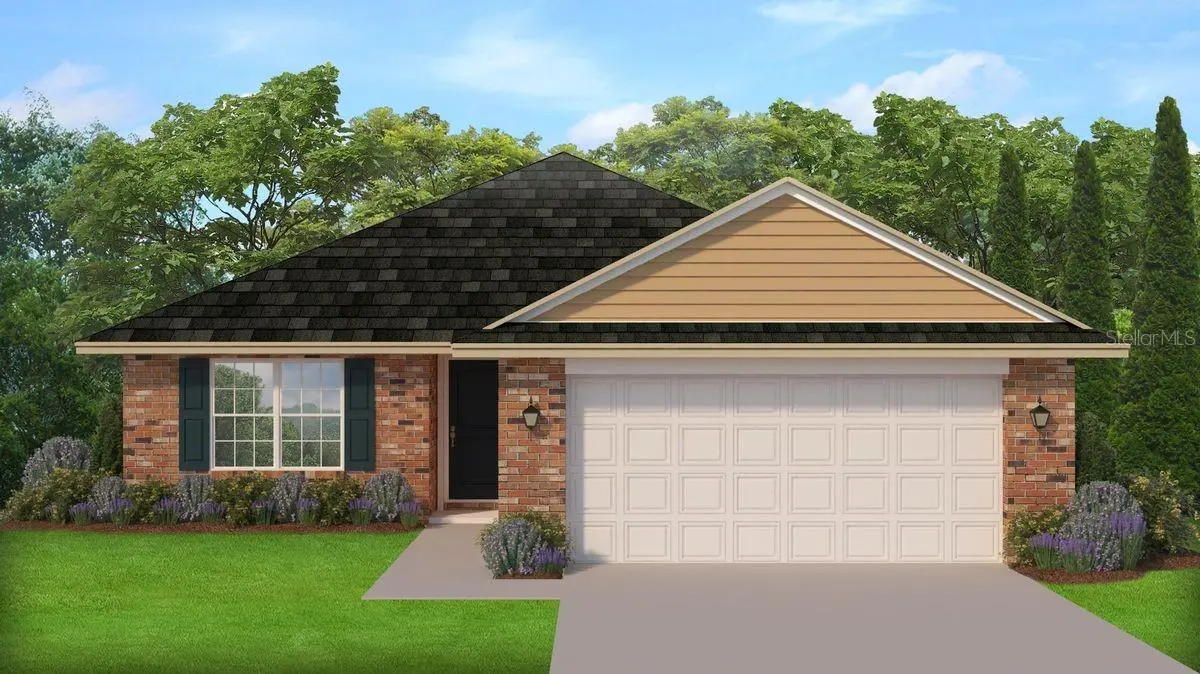
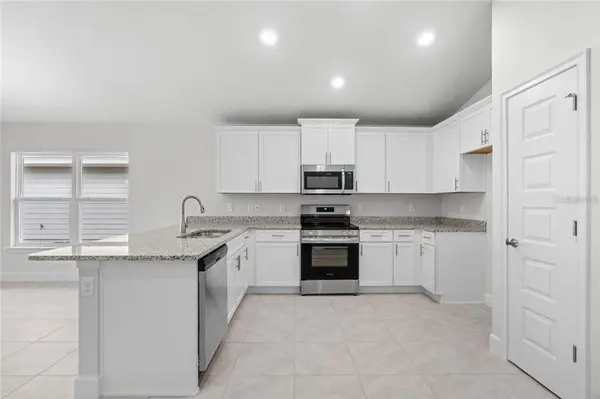
Picture arriving home after a relaxing day at Flagler Beach, the warm glow of a Florida sunset reflecting off the timeless brick exterior as you pull into your private driveway. Step inside to a bright, open living space where modern design meets everyday comfort. Crisp white cabinetry, elegant quartz countertops, and sleek black fixtures create a clean, sophisticated aesthetic that feels both fresh and timeless.
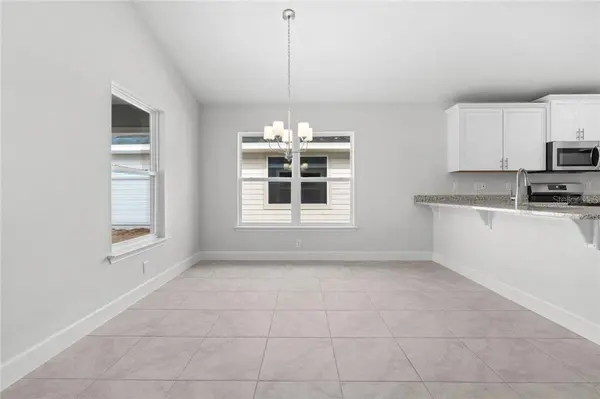
The heart of the home flows effortlessly—perfect for quiet mornings with coffee, weeknight dinners, or hosting family and friends in an open-concept layout designed for connection. Every detail of this 3-bedroom, 2-bath home has been thoughtfully crafted across 1,368 square feet to balance style and functionality.
In the kitchen and bathrooms, quartz surfaces continue throughout, creating a cohesive, elevated feel. A spacious 2-car garage adds everyday convenience, while the durable all-brick exterior offers lasting value and peace of mind.
Enjoy the rare freedom of no HOA and no CDD fees, all while being just minutes from shopping, dining, parks, and scenic walking trails. And when you're ready for the coast, Flagler Beach is only about 20 minutes away—making spontaneous beach days part of your everyday lifestyle.
More than just a home, this is where Florida living feels effortless—where mornings are calm, evenings are peaceful, and every day feels just a little closer to the life you've been looking for. Ask about our current promos and CASH buyers discount. **Photos are not of the actual home and are for illustration purposes only. Finishes/colors may vary from photos**
Location
State FL
County Flagler
Community Palm Coast Sec 35
Area 32137 - Palm Coast
Zoning SFR2
Interior
Interior Features High Ceilings, In Wall Pest System
Heating Central, Electric
Cooling Central Air
Flooring Carpet, Vinyl
Furnishings Unfurnished
Fireplace false
Appliance Dishwasher, Disposal, Range
Laundry Washer Hookup
Exterior
Exterior Feature Lighting
Garage Spaces 2.0
Utilities Available BB/HS Internet Available, Cable Available, Electricity Connected, Phone Available
View Y/N No
Water Access No
Roof Type Shingle
Attached Garage true
Exposure West
Garage true
Private Pool No
Building
Entry Level One
Foundation Slab
Lot Size Range 1/4 to less than 1/2
Builder Name Adams Homes of NW Florida.
Sewer Holding Tank, Public Sewer
Water Public
Structure Type Brick
New Construction true
Construction Status Under Construction
Schools
Elementary Schools Belle Terre Elementary
Middle Schools Indian Trails Middle-Fc
High Schools Matanzas High
Others
Senior Community No
Ownership Fee Simple
Acceptable Financing Cash, Conventional, FHA, VA Loan
Listing Terms Cash, Conventional, FHA, VA Loan
Special Listing Condition None
Virtual Tour https://www.propertypanorama.com/instaview/stellar/FC318526

NEARBY SCHOOLS & PROPERTIES
"People Before Property"
Assisting buyers and sellers in achieving their goals is literally what I love to do!