


4 Beds
3 Baths
2,759 SqFt
4 Beds
3 Baths
2,759 SqFt
Key Details
Property Type Single Family Home
Sub Type Single Family Residence
Listing Status Active
Purchase Type For Sale
Square Footage 2,759 sqft
Price per Sqft $578
Subdivision Enclave Subdivision
MLS Listing ID FC318006
Bedrooms 4
Full Baths 3
Construction Status Completed
HOA Y/N No
Year Built 2026
Annual Tax Amount $632
Lot Size 2.140 Acres
Acres 2.14
Property Sub-Type Single Family Residence
Source Stellar MLS
Property Description
Designed for both everyday comfort and upscale entertaining, the open-concept floorplan features soaring 12' ceilings with detailed recesses, engineered wood flooring throughout the main living areas, and expansive 3-panel sliding glass doors that fully open the great room to the outdoor living space. Interior highlights include custom stone accent walls, a statement fireplace, and a dedicated study/office at the front of the home.
The gourmet kitchen is anchored by an oversized island and is complemented by a wall oven, combination convection oven/microwave, and an impressive scullery complete with its own range, refrigerator, sink, microwave, and additional cabinetry—perfect for entertaining and everyday functionality.
The outdoor living experience is equally impressive, featuring a screened lanai, resort-style pool with infinity-edge spa, outdoor shower, pool bath, and a fully equipped cabana with summer kitchen and outdoor fireplace—creating a true private retreat.
The owner's suite offers a spa-inspired bath with dual rainfall shower heads, while additional features include an oversized laundry/utility room and a rare “Florida basement” with walk-up staircase providing valuable flexible space.
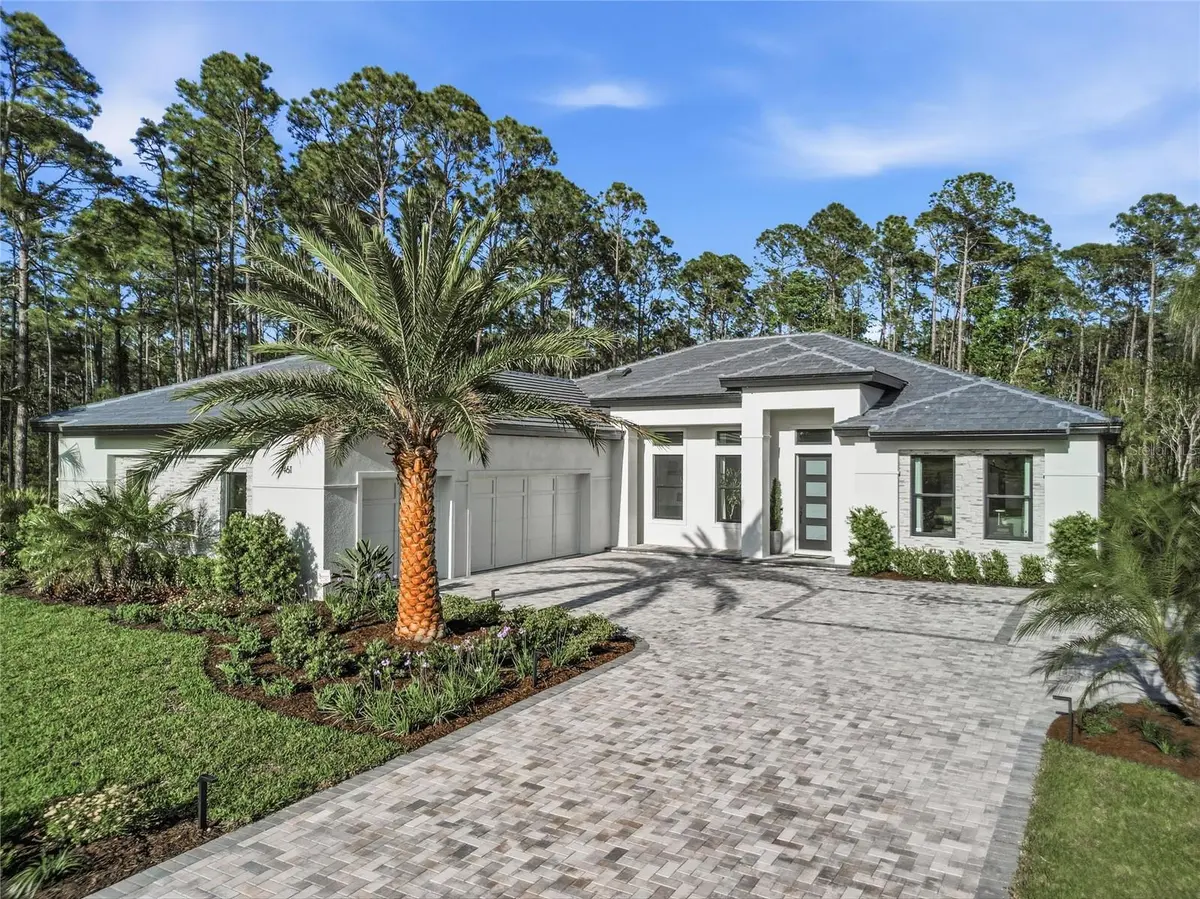
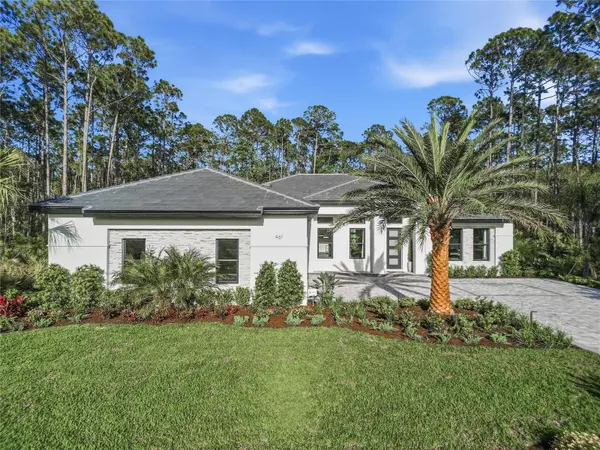
Finished with a tile roof and paver driveway, this home reflects the craftsmanship and vision of a true Showcase Home. Located in a limited offering of estate homesites, The Enclave provides a serene, natural setting just minutes from beaches, shopping, dining, and entertainment.
*Structure located in zone x and zone a is located at the rear of the property.
Location
State FL
County Volusia
Community Enclave Subdivision
Area 32174 - Ormond Beach
Zoning RESI
Rooms
Other Rooms Attic, Den/Library/Office, Great Room, Inside Utility
Interior
Interior Features Ceiling Fans(s), Coffered Ceiling(s), Eat-in Kitchen, High Ceilings, In Wall Pest System, Kitchen/Family Room Combo, Open Floorplan, Pest Guard System, Primary Bedroom Main Floor, Solid Surface Counters, Split Bedroom, Thermostat, Tray Ceiling(s), Walk-In Closet(s), Window Treatments
Heating Central, Electric, Heat Pump
Cooling Central Air
Flooring Carpet, Hardwood, Tile
Fireplaces Type Gas, Insert, Living Room, Outside, Ventless
Furnishings Furnished
Fireplace false
Appliance Bar Fridge, Built-In Oven, Convection Oven, Cooktop, Dishwasher, Disposal, Electric Water Heater, Exhaust Fan, Microwave, Range, Range Hood, Refrigerator, Tankless Water Heater, Washer
Laundry Electric Dryer Hookup, Inside, Laundry Room, Washer Hookup
Exterior
Exterior Feature Fire Pit, Lighting, Outdoor Grill, Outdoor Kitchen, Outdoor Shower, Storage
Garage Spaces 3.0
Pool Chlorine Free, Deck, In Ground, Lighting, Outside Bath Access, Salt Water, Screen Enclosure
Community Features Deed Restrictions
Utilities Available BB/HS Internet Available, Electricity Connected, Phone Available, Public, Water Connected
View Y/N No
Water Access No
View Trees/Woods
Roof Type Tile
Porch Covered, Patio, Screened
Attached Garage true
Exposure West
Garage true
Private Pool Yes
Building
Lot Description Conservation Area, Oversized Lot
Entry Level One
Foundation Block, Slab, Stem Wall
Lot Size Range 2 to less than 5
Builder Name Paytas Homes
Sewer Septic Tank
Water Public
Architectural Style Contemporary
Structure Type Block,Stone,Stucco
New Construction true
Construction Status Completed
Schools
Elementary Schools Pathways Elem
Middle Schools David C Hinson Sr Middle
High Schools Mainland High School
Others
Senior Community No
Ownership Fee Simple
Acceptable Financing Cash, Conventional, FHA, VA Loan
Listing Terms Cash, Conventional, FHA, VA Loan
Special Listing Condition None
Virtual Tour https://www.propertypanorama.com/instaview/stellar/FC318006

NEARBY SCHOOLS & PROPERTIES
"People Before Property"
Assisting buyers and sellers in achieving their goals is literally what I love to do!