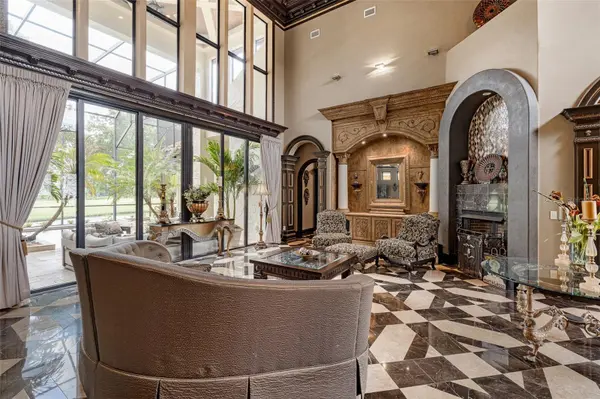
641 WOODBRIDGE DR, Ormond Beach, FL 32174
641 WOODBRIDGE DR, Ormond Beach, FL 32174,Video Tour
641 WOODBRIDGE DR, Ormond Beach, FL 32174
REQUEST A TOUR If you would like to see this home without being there in person, select the "Virtual Tour" option and your agent will contact you to discuss available opportunities.
In-PersonVirtual Tour
$ 2,980,000
Est. payment | /mo

4 Beds

6 Baths

4,642 SqFt


$ 2,980,000
Est. payment | /mo

4 Beds

6 Baths

4,642 SqFt

Key Details

Property Type Single Family Home

Sub Type Single Family Residence

Listing Status Active

Purchase Type For Sale

Square Footage 4,642 sqft

Price per Sqft $641

Subdivision Plantation Bay

MLS Listing ID G5111274

Bedrooms 4

Full Baths 5

Half Baths 1

Construction Status Completed

HOA Fees $95/mo

HOA Y/N Yes

Annual Recurring Fee 1143.96

Year Built 2010

Annual Tax Amount $11,136

Lot Size 0.260 Acres

Acres 0.26

Property Sub-Type Single Family Residence

Source Stellar MLS

Property Description

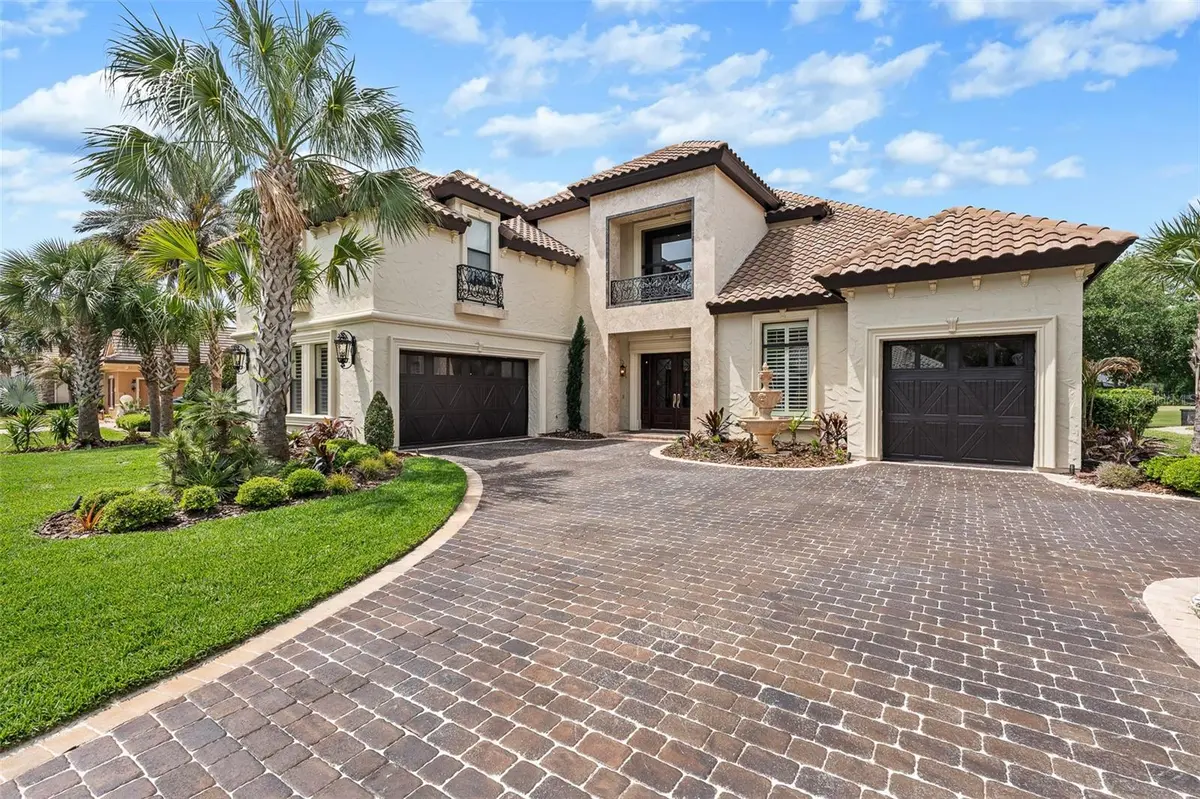
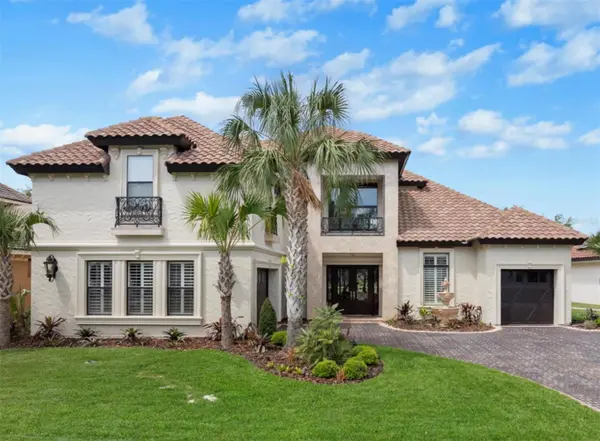
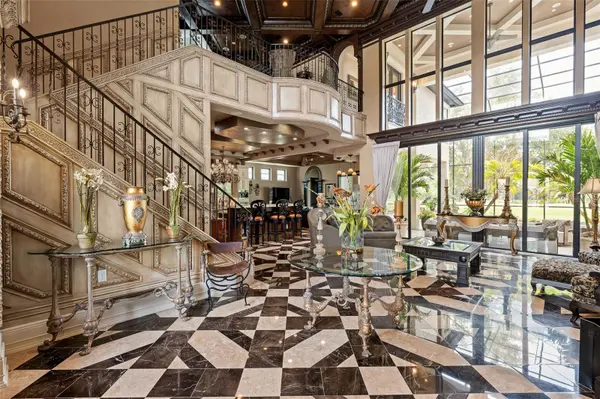
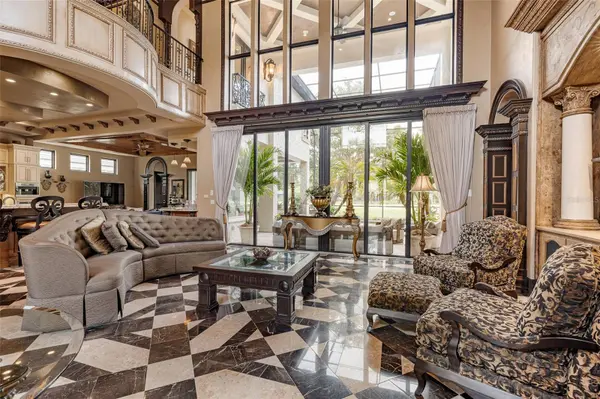
Designed for a luxurious lifestyle, this French Mediterranean Mini Mansion has just undergone an extensive design change and renovation. With its wrought iron Juliet Balconies, marble stoops, oversized trim, French Scroll corbels and the Old-World stucco with custom color finish is truly a timeless classic. A Versailles inspired fountain greets you as you enter the courtyard. The paver driveway has been custom hand stained for a cobblestone look and feel. New exterior lighting to accentuate the refined luxury and superior craftsmanship. As you step inside, prepare to experience the classic charm of Olde World Grandeur, influenced by enduring 16th century European style architectural design. The residence boasts intricately carved wood trim along the ceiling, complemented by recessed lighting. Arched doorways and carved wood columns throughout the home. Over 3500 square feet of Italian and Turkish marble. Superior installation of the harlequin designs of the marble that have reined throughout time as a symbol of its timeless elegance and resurgence. Most recent on the Versace and Louis Vuitton runways. The home features four bedrooms and five and half baths. The main level includes a formal dining room with intricate designed cabinetry, grand living room with fireplace, full Chef's kitchen, keeping room with martini bar and the majestic master suite. The master suite abounds with grandeur. His and her custom closets with dressing room appeal. A meticulously designed shower with floor to ceiling marble, multiple shower options and seating to take in all in. Double vanities and French chandeliers. Leaving the suite through an amazing solid wood arched door, ascend the marble staircase to the second floor which includes a second master suite complete with jacuzzi tub and walk in shower. Bedroom three includes private full bath. The fourth bedroom/mother-in-law suite is complete with full bath newly installed walk-in shower, kitchenette, walk-in closet, two utility closets and private computer work desk area. All recently renovated. The area of this space is 748 sq ft. The suite now serves as an advanced theater room, featuring nine electronic theater-style chairs, an HD projector system, and nine Eclipse speakers, remote dropdown screen. Add a Murphy bed and this space become both, an overnight guest suite and theater room. Also on second level is a loft-office (16' x 19') with magnificent view of the lower level and pool area. Guaranteed to take the stress out of any workday. End your day with a walk outside to the resort style saltwater pool, a beautiful outdoor Viking kitchen with six burner grill, wet ice maker, and refrigerator. The screened in Lani is outfitted with custom designed seating featured in Restoration Hardware's Sedona collection for 2026. The listed price covers this collection, which was made specifically for this home's use. Other recent upgrades include two new HVAC units, gas pool heater, new bar appliances, new landscaping, including sod, new irrigation valves and sprinkler heads. This masterpiece is in the Plantation Bay Private Golf Community. Membership includes 45 holes of golf, fitness center, pickle ball, tennis courts, pool and newly built breathtaking clubhouse. If you have a love for Oide World Grandeur and timeless elegance, this could be your "Happy Place."

Location

State FL

County Flagler

Community Plantation Bay

Area 32174 - Ormond Beach

Zoning PUD

Rooms

Other Rooms Den/Library/Office, Family Room, Great Room, Loft, Media Room

Interior

Interior Features Built-in Features, Ceiling Fans(s), Central Vaccum, Coffered Ceiling(s), Crown Molding, High Ceilings, L Dining, Primary Bedroom Main Floor, Solid Wood Cabinets, Stone Counters, Thermostat, Tray Ceiling(s), Walk-In Closet(s), Wet Bar

Heating Central, Electric, Heat Pump

Cooling Central Air

Flooring Carpet, Marble

Fireplaces Type Gas, Living Room

Furnishings Unfurnished

Fireplace true

Appliance Built-In Oven, Cooktop, Dishwasher, Disposal, Dryer, Electric Water Heater, Exhaust Fan, Ice Maker, Microwave, Refrigerator, Solar Hot Water, Washer, Water Softener, Wine Refrigerator

Laundry Laundry Room

Exterior

Exterior Feature Balcony, Lighting, Outdoor Grill, Outdoor Kitchen, Rain Gutters

Parking Features Driveway, Garage Door Opener, Garage Faces Side, Golf Cart Garage

Garage Spaces 3.0

Pool Gunite, Heated, In Ground, Lighting, Salt Water, Screen Enclosure, Solar Heat

Community Features Clubhouse, Deed Restrictions, Fitness Center, Gated Community - Guard, Golf Carts OK, Golf, No Truck/RV/Motorcycle Parking, Pool, Tennis Court(s), Street Lights

Utilities Available BB/HS Internet Available, Cable Connected, Electricity Connected, Fire Hydrant, Propane, Sewer Connected, Sprinkler Well, Underground Utilities, Water Connected

Amenities Available Clubhouse, Fence Restrictions, Fitness Center, Gated, Golf Course, Pickleball Court(s), Pool, Tennis Court(s)

Waterfront Description Pond

View Y/N Yes

Water Access No

View Golf Course, Water

Roof Type Tile

Porch Covered, Enclosed, Front Porch, Rear Porch, Screened

Attached Garage true

Exposure East

Garage true

Private Pool Yes

Building

Lot Description In County, Near Golf Course, Paved

Story 2

Entry Level Two

Foundation Slab

Lot Size Range 1/4 to less than 1/2

Sewer Private Sewer

Water Private

Architectural Style Tudor

Structure Type Stucco

New Construction false

Construction Status Completed

Others

Pets Allowed Yes

HOA Fee Include Guard - 24 Hour,Common Area Taxes,Pool,Private Road,Recreational Facilities,Security

Senior Community No

Ownership Fee Simple

Monthly Total Fees $95

Acceptable Financing Cash, Conventional

Membership Fee Required Required

Listing Terms Cash, Conventional

Special Listing Condition None

Virtual Tour https://www.zillow.com/view-imx/933685c1-7099-48ce-bb16-0cfe1a22bce4?setAttribution=mls&wl=true&initialViewType=pano&utm_source=dashboard

Stellar MLS
Listed by Matt Buttner LIST NOW REALTY, LLC

NEARBY SCHOOLS & PROPERTIES

Josh Cotton

"People Before Property"

Assisting buyers and sellers in achieving their goals is literally what I love to do!


GET MORE INFORMATION

Name
Phone*
Message

By registering on this website, you hereby grant permission to Round Table Realty, its affiliates, and its agents to contact you via email, text message, telephone, and other communication methods, including but not limited to mass communication systems, unique communication systems, and automated or artificial intelligence systems. Such communications may be for the purposes of responding to inquiries, providing real estate services, marketing, or other business-related matters.

You acknowledge that these communications may include autodialed or prerecorded messages and that you consent to receiving such communications at the email address and phone number(s) you provide, even if your phone number is on a state or national Do Not Call registry. Message and data rates may apply.

This consent is not a condition of any purchase or transaction. You may revoke your consent to receive such communications at any time by notifying us in writing or using the opt-out mechanisms provided in the communication.

Florida-Specific Notice:
Pursuant to Florida law, you are hereby informed that your contact information may be used to provide information about real estate services, listings, and related topics. Round Table Realty complies with all applicable federal and state laws, including the Florida Telephone Solicitation Act (FTSA), and takes measures to ensure the security and confidentiality of your contact information.

For more information about our policies or to exercise your rights under applicable laws, please see our Privacy Policy.

By clicking “I'm Finished” or completing the registration process, you affirmatively acknowledge that you have read and understood this disclosure and consent to the above terms.

Go tour this home

641 WOODBRIDGE DR