




4 Beds
5 Baths
3,723 SqFt
4 Beds
5 Baths
3,723 SqFt
Key Details
Property Type Single Family Home
Sub Type Single Family Residence
Listing Status Active
Purchase Type For Sale
Square Footage 3,723 sqft
Price per Sqft $537
Subdivision Pheasant Run West
MLS Listing ID V4948411
Bedrooms 4
Full Baths 4
Half Baths 1
Construction Status Completed
HOA Fees $425/ann
HOA Y/N Yes
Annual Recurring Fee 425.0
Year Built 2026
Annual Tax Amount $4,485
Lot Size 1.000 Acres
Acres 1.0
Property Sub-Type Single Family Residence
Source Stellar MLS
Property Description
Thoughtfully designed as a true multigenerational home, this remarkable residence is privately positioned on a 1-acre cul-de-sac homesite and offers more than 3,700 square feet of living space. The flexible floor plan includes 4 bedrooms, a flex room, 4.5 bathrooms, and a fully independent in-law suite with its own private entrance, kitchen, laundry, and dedicated systems. This private living space is ideal for aging parents, adult children, extended family, long-term guests, or a live-in caregiver.
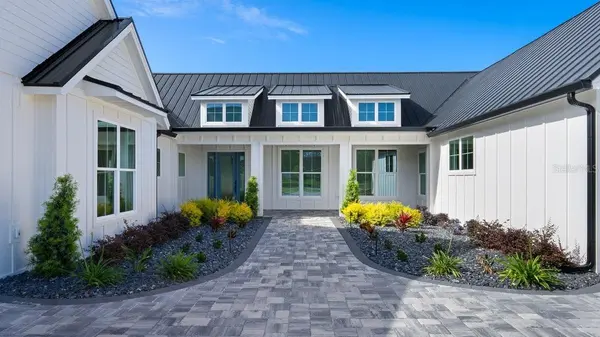
The home makes an immediate impression with its clean board-and-batten exterior, standing-seam metal roof, and professionally designed landscaping. Inside, soaring ceilings, wide-plank engineered white oak flooring, and carefully curated designer finishes create an atmosphere that is both sophisticated and inviting.
The chef's kitchen serves as the centerpiece of the home, featuring premium Thermador appliances, custom cabinetry, designer stone surfaces, and an expansive walk-in pantry with additional refrigeration.
Constructed to an exceptional standard, the home features reinforced concrete block construction, spray foam insulation, high-efficiency systems, and premium PGT impact-rated windows and doors—providing outstanding durability, energy efficiency, and peace of mind.
Step outside to a private resort-style retreat featuring a custom pool with sun shelf, screened enclosure, and fully equipped outdoor kitchen with a Blaze grill and beverage refrigerator. Two gas fireplaces and dramatic 15-foot vaulted ceilings—including a stunning outdoor feature ceiling—create a seamless connection between indoor and outdoor living, making the home equally suited for everyday enjoyment and impressive entertaining.
The expansive backyard is fully enclosed by a white vinyl privacy fence, offering enhanced privacy and a clean, finished appearance throughout the property.
Additional highlights include a 3-car garage with epoxy flooring, smart-home integration, spa-inspired bathrooms, a 500-gallon underground propane tank, and professionally designed landscaping enhanced by ambient LED lighting.
825 Pheasant Run Court West presents a rare opportunity to own a true multigenerational Maier James custom estate on a full acre in one of Port Orange's most desirable residential settings—combining luxury, privacy, independent living accommodations, and exceptional construction in one remarkable property.
Location
State FL
County Volusia
Community Pheasant Run West
Area 32127 - Port Orange/Ponce Inlet/Daytona Beach
Zoning R1
Direction W
Rooms
Other Rooms Bonus Room, Great Room, Interior In-Law Suite w/Private Entry
Interior
Interior Features High Ceilings, Smart Home, Solid Wood Cabinets, Split Bedroom, Thermostat, Vaulted Ceiling(s), Walk-In Closet(s)
Heating Central, Heat Pump, Zoned
Cooling Central Air
Flooring Tile, Wood
Fireplaces Type Gas, Living Room, Outside
Furnishings Unfurnished
Fireplace true
Appliance Built-In Oven, Convection Oven, Cooktop, Dishwasher, Disposal, Microwave, Range Hood, Refrigerator
Laundry Inside, Laundry Room
Exterior
Exterior Feature Lighting, Outdoor Grill, Outdoor Kitchen, Sidewalk
Garage Spaces 3.0
Fence Fenced, Vinyl
Pool Gunite, In Ground, Salt Water, Screen Enclosure
Utilities Available Electricity Connected, Propane, Sewer Connected, Sprinkler Well, Water Connected
View Y/N No
Water Access No
Roof Type Metal
Porch Covered, Front Porch, Rear Porch, Screened
Attached Garage true
Exposure South
Garage true
Private Pool Yes
Building
Lot Description Cul-De-Sac
Entry Level One
Foundation Slab
Lot Size Range 1 to less than 2
Builder Name Maier James LLC
Sewer Septic Tank
Water None
Architectural Style Custom
Structure Type Block,Cement Siding,HardiPlank Type
New Construction true
Construction Status Completed
Schools
Elementary Schools Sweetwater Elem
Middle Schools Creekside Middle
High Schools Spruce Creek High School
Others
Pets Allowed Cats OK, Dogs OK
Senior Community No
Ownership Fee Simple
Monthly Total Fees $35
Acceptable Financing Cash, Conventional
Membership Fee Required Required
Listing Terms Cash, Conventional
Special Listing Condition None
Virtual Tour https://www.propertypanorama.com/instaview/stellar/V4948411

NEARBY SCHOOLS & PROPERTIES
"People Before Property"
Assisting buyers and sellers in achieving their goals is literally what I love to do!