




2 Beds
2 Baths
1,275 SqFt
2 Beds
2 Baths
1,275 SqFt
Key Details
Property Type Single Family Home
Sub Type Single Family Residence
Listing Status Active
Purchase Type For Sale
Square Footage 1,275 sqft
Price per Sqft $211
Subdivision Tymber Creek Ph 01
MLS Listing ID O6395476
Bedrooms 2
Full Baths 2
HOA Fees $325/qua
HOA Y/N Yes
Annual Recurring Fee 1300.0
Year Built 1978
Annual Tax Amount $4,323
Lot Size 4,791 Sqft
Acres 0.11
Property Sub-Type Single Family Residence
Source Stellar MLS
Property Description
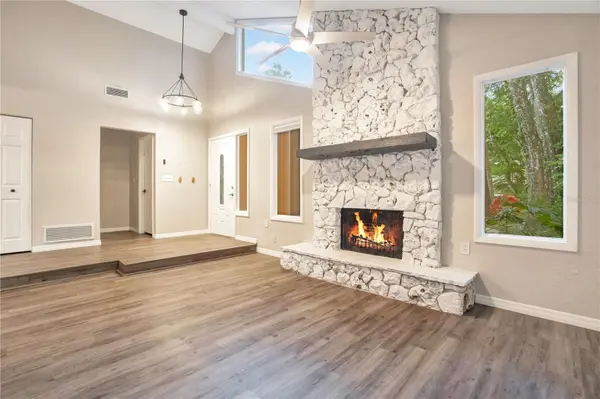
Step inside to a spacious living room featuring vaulted ceilings and a cozy stone fireplace, creating a warm and inviting focal point. The layout flows seamlessly into the dining area, making it ideal for both everyday living and entertaining.
The remodeled kitchen (2020) features shaker-style cabinets, quartz countertops, and modern finishes, along with ample cabinet space. New flooring throughout (2020) adds a clean, cohesive feel to the home, and the second bathroom has been tastefully updated.
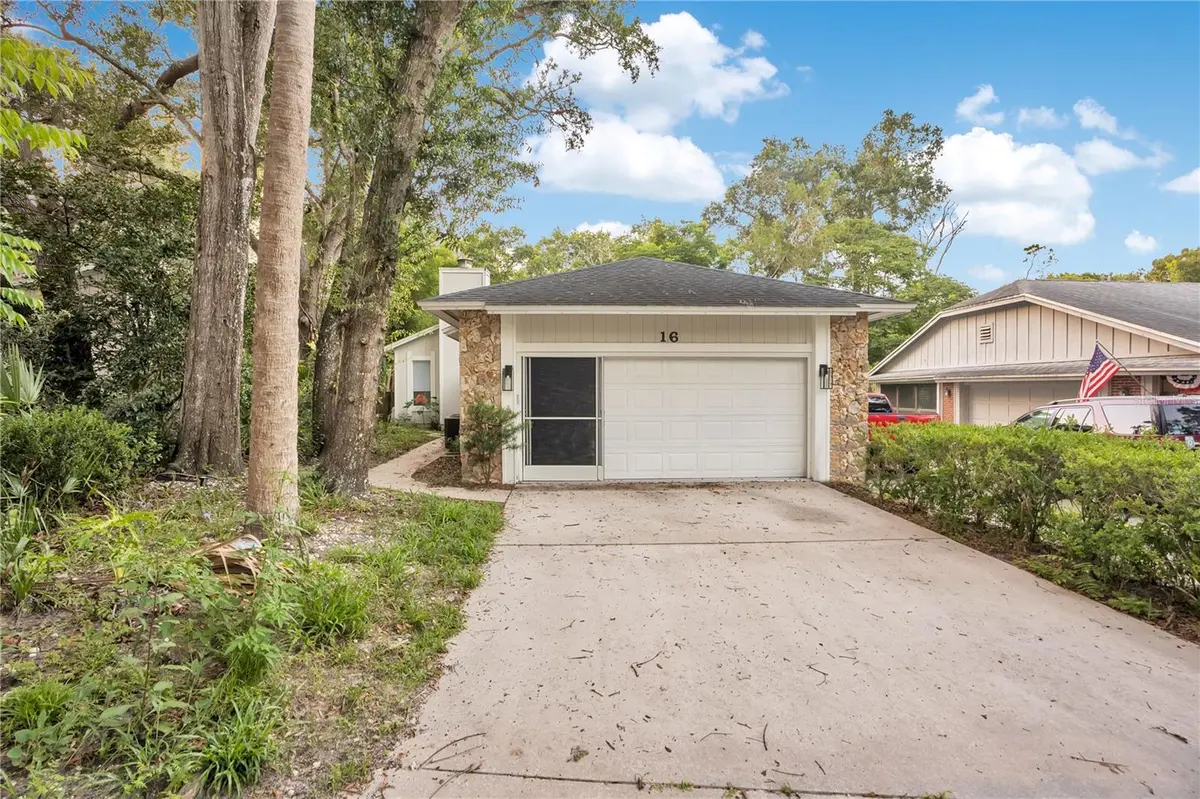
The primary bedroom also features vaulted ceilings, enhancing the open and airy feel. Enjoy outdoor living with a welcoming front porch, side deck, and a peaceful, fenced backyard surrounded by mature landscaping, perfect for relaxing, pets, or entertaining.
Additional highlights include a spacious two-car garage and major system updates: roof (2020) and water heater (2020). Five hurricane impact windows and a sliding glass door were newly installed in 2023, offering added protection and energy efficiency.
Located in Tymber Creek, a gated community known for its wooded setting and amenities including a community pool, tennis courts, clubhouse, and walking paths. Convenient to shopping, dining, and major highways, and approximately 20 minutes to the beach.
If you're searching for a move-in ready home in Ormond Beach with a remodeled kitchen, fireplace, fenced yard, and quick access to I-95, this home is a must-see.
Location
State FL
County Volusia
Community Tymber Creek Ph 01
Area 32174 - Ormond Beach
Zoning 13PUD
Interior
Interior Features Ceiling Fans(s), Stone Counters, Thermostat, Vaulted Ceiling(s)
Heating Central
Cooling Central Air
Flooring Laminate
Fireplaces Type Living Room
Furnishings Unfurnished
Fireplace true
Appliance Dishwasher, Disposal, Dryer, Electric Water Heater, Microwave, Range, Refrigerator, Washer
Laundry In Garage
Exterior
Exterior Feature Sidewalk
Parking Features Driveway, Garage Door Opener
Garage Spaces 2.0
Community Features Deed Restrictions, Gated Community - No Guard, Pool, Tennis Court(s)
Utilities Available Electricity Connected, Public, Water Connected
Amenities Available Pool, Tennis Court(s)
View Y/N No
Water Access No
View Trees/Woods
Roof Type Shingle
Porch Deck, Front Porch, Side Porch
Attached Garage true
Exposure West
Garage true
Private Pool No
Building
Entry Level One
Foundation Slab
Lot Size Range 0 to less than 1/4
Sewer Public Sewer
Water Public
Structure Type Frame,Wood Siding
New Construction false
Schools
Elementary Schools Pathways Elem
Middle Schools David C Hinson Sr Middle
High Schools Mainland High School
Others
Pets Allowed Yes
HOA Fee Include Pool
Senior Community No
Ownership Fee Simple
Monthly Total Fees $108
Acceptable Financing Cash, Conventional, FHA, VA Loan
Membership Fee Required Required
Listing Terms Cash, Conventional, FHA, VA Loan
Special Listing Condition None
Virtual Tour https://my.matterport.com/show/?m=7Yo7VVE5E9a&mls=1

NEARBY SCHOOLS & PROPERTIES
"People Before Property"
Assisting buyers and sellers in achieving their goals is literally what I love to do!