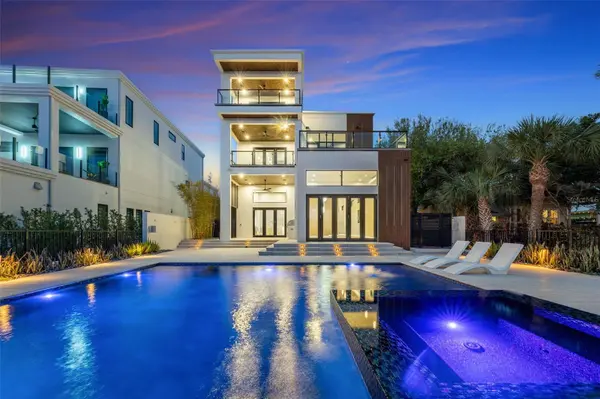
1194 N PENINSULA AVE, New Smyrna Beach, FL 32169
1194 N PENINSULA AVE, New Smyrna Beach, FL 32169,Video Tour
1194 N PENINSULA AVE, New Smyrna Beach, FL 32169
REQUEST A TOUR If you would like to see this home without being there in person, select the "Virtual Tour" option and your agent will contact you to discuss available opportunities.
In-PersonVirtual Tour
$ 5,500,000
Est. payment | /mo

5 Beds

7 Baths

5,500 SqFt


$ 5,500,000
Est. payment | /mo

5 Beds

7 Baths

5,500 SqFt

Key Details

Property Type Single Family Home

Sub Type Single Family Residence

Listing Status Active

Purchase Type For Sale

Square Footage 5,500 sqft

Price per Sqft $1,000

Subdivision New Smyrna Bridge & Inv Co 01

MLS Listing ID O6393010

Bedrooms 5

Full Baths 5

Half Baths 2

Construction Status Completed

HOA Y/N No

Year Built 2024

Annual Tax Amount $58,307

Lot Size 10,890 Sqft

Acres 0.25

Lot Dimensions 50X228

Property Sub-Type Single Family Residence

Source Stellar MLS

Property Description

***EXCEPTIONAL OPPORTUNITY FOLLOWING A SIGNIFICANT PRICE ADJUSTMENT*** Direct Intracoastal luxury waterfront home in New Smyrna Beach, Florida, with deep water access, two blocks from the beach, and partial ocean views. This is coastal living at the highest level. Designed with a modern-inspired style, this new construction home offers a rare opportunity for both intercostal and beach living. 5-bedrooms, 5 full baths, 2 half baths, and over 5,500 square feet of modern design. Featuring clean architectural lines, soaring ceilings, and walls of glass capturing panoramic water views throughout. Situated on 51 feet of deep-water Intracoastal frontage, the property includes a seawall, private dock with water, electric, fish-cleaning station, and a boat slip accommodating a 40-foot yacht, ideal for dock-and-go boating, with future boat lift potential. The outdoor living space offers both relaxation and entertaining, with a fully automated Jandy saltwater infinity-edge pool and spa, tanning shelf, water features, fire elements, and a premium lighting package enhancing the waterfront setting day and night. The expansive waterfront patio and covered lanai create a resort-style environment, complemented by a fully equipped summer kitchen featuring a built-in gas grill, sink, ice maker, storage, and a 42-inch gas range. Inside, the open-concept main level offers seamless indoor-outdoor flow with three access points to the pool deck, connecting interior living spaces to the waterfront. The chef's kitchen is outfitted with a premium Thermador appliance suite, including a 6-burner gas range with double ovens, refrigerator, wine fridge, freezer, and dishwasher, along with a Sharp microwave, farm sink, waterfall-edge quartz island, and sleek soft-close cabinetry with motorized upper cabinets. The first floor includes a private suite with a full bath and a walk-in closet, a hidden half bath, and laundry room. Additional features include wide-plank oak flooring, oversized baseboards, and a custom staircase with built-in lighting. A private elevator with automatic doors connects all three levels. Upstairs, on the second level you find the primary suite offering a private balcony overlooking the Intracoastal, a spa-style bath with walk-in shower, Hilo sauna, and steam room, along with a custom-built closet with LED lighting. Direct balcony access from both the bedroom and bath enhances the indoor-outdoor connection. The second level also includes a second laundry room and three additional bedrooms with ensuite or adjacent baths, including two with a shared balcony. The third floor features a spacious observatory-style loft designed for entertaining, complete with a wet bar, sink, wine fridge, and half bath. This level opens to both a waterfront balcony and a rear-facing balcony with ocean views, creating a unique elevated entertaining space with panoramic vistas and strong indoor-outdoor flow. Additional highlights include Crestron lighting automation, a two-car garage with high ceilings and epoxy flooring with potential for lifts, and an expansive driveway accommodating multiple vehicles. Positioned between the Intracoastal Waterway and the Atlantic Ocean, the property offers a rare boat-to-beach lifestyle just minutes from Flagler Avenue, top restaurants, marinas, and a 2-minute walk to the beach. New construction Intracoastal homes with deep water, private dockage, modern architecture, and ocean views are rare. This is a standout opportunity!

Location

State FL

County Volusia

Community New Smyrna Bridge & Inv Co 01

Area 32169 - New Smyrna Beach

Zoning 10R1

Rooms

Other Rooms Inside Utility, Loft

Interior

Interior Features Cathedral Ceiling(s), Ceiling Fans(s), Elevator, Kitchen/Family Room Combo, Living Room/Dining Room Combo, Open Floorplan, Other, Primary Bedroom Main Floor, PrimaryBedroom Upstairs, Sauna, Smart Home, Solid Surface Counters, Thermostat, Vaulted Ceiling(s), Walk-In Closet(s), Wet Bar

Heating Central

Cooling Central Air, Humidity Control

Flooring Tile, Wood

Furnishings Unfurnished

Fireplace false

Appliance Built-In Oven, Dishwasher, Gas Water Heater, Microwave, Range, Range Hood, Refrigerator, Tankless Water Heater, Wine Refrigerator

Laundry Gas Dryer Hookup, Inside, Laundry Room

Exterior

Exterior Feature Awning(s), Balcony, Lighting, Outdoor Kitchen, Rain Gutters, Sauna

Garage Spaces 2.0

Fence Masonry

Pool Auto Cleaner, Deck, In Ground, Infinity, Lighting, Salt Water

Utilities Available Electricity Available, Fiber Optics

Waterfront Description Intracoastal Waterway

View Y/N Yes

Water Access Yes

Water Access Desc Intracoastal Waterway

View City, Pool, Water, Gulf/Ocean - Partial

Roof Type Metal

Porch Covered, Deck, Front Porch, Patio, Rear Porch

Attached Garage true

Exposure East

Garage true

Private Pool Yes

Building

Lot Description City Limits, Oversized Lot

Story 3

Entry Level Three Or More

Foundation Concrete Perimeter, Slab, Stem Wall

Lot Size Range 1/4 to less than 1/2

Builder Name Pennington Bros

Sewer Public Sewer

Water Public

Architectural Style Contemporary, Custom

Unit Floor 3

Structure Type Block

New Construction true

Construction Status Completed

Others

Pets Allowed Cats OK, Dogs OK, Yes

Senior Community No

Ownership Fee Simple

Acceptable Financing Cash, Conventional

Listing Terms Cash, Conventional

Special Listing Condition None

Virtual Tour https://www.zillow.com/view-imx/c97900fc-363b-4dce-9601-45bd4c1bc914?wl=true&setAttribution=mls&initialViewType=pano

Stellar MLS
Listed by Tiffany Pantozzi ALIGN REAL ESTATE LLC

NEARBY SCHOOLS & PROPERTIES

Josh Cotton

"People Before Property"

Assisting buyers and sellers in achieving their goals is literally what I love to do!


GET MORE INFORMATION

Name
Phone*
Message

By registering on this website, you hereby grant permission to Round Table Realty, its affiliates, and its agents to contact you via email, text message, telephone, and other communication methods, including but not limited to mass communication systems, unique communication systems, and automated or artificial intelligence systems. Such communications may be for the purposes of responding to inquiries, providing real estate services, marketing, or other business-related matters.

You acknowledge that these communications may include autodialed or prerecorded messages and that you consent to receiving such communications at the email address and phone number(s) you provide, even if your phone number is on a state or national Do Not Call registry. Message and data rates may apply.

This consent is not a condition of any purchase or transaction. You may revoke your consent to receive such communications at any time by notifying us in writing or using the opt-out mechanisms provided in the communication.

Florida-Specific Notice:
Pursuant to Florida law, you are hereby informed that your contact information may be used to provide information about real estate services, listings, and related topics. Round Table Realty complies with all applicable federal and state laws, including the Florida Telephone Solicitation Act (FTSA), and takes measures to ensure the security and confidentiality of your contact information.

For more information about our policies or to exercise your rights under applicable laws, please see our Privacy Policy.

By clicking “I'm Finished” or completing the registration process, you affirmatively acknowledge that you have read and understood this disclosure and consent to the above terms.

Go tour this home

1194 N PENINSULA AVE