


4 Beds
2 Baths
1,862 SqFt
4 Beds
2 Baths
1,862 SqFt
Key Details
Property Type Single Family Home
Sub Type Single Family Residence
Listing Status Active
Purchase Type For Sale
Square Footage 1,862 sqft
Price per Sqft $166
Subdivision Palm Coast Sec 29
MLS Listing ID V4947980
Bedrooms 4
Full Baths 2
HOA Y/N No
Year Built 2023
Annual Tax Amount $5,120
Lot Size 10,018 Sqft
Acres 0.23
Property Sub-Type Single Family Residence
Source Stellar MLS
Property Description
Appraisal in at 309,900 and buyer set to close but insufficient funds to close AFTER approval just days before close. NOTHING wrong with home LIKE NEW!!!
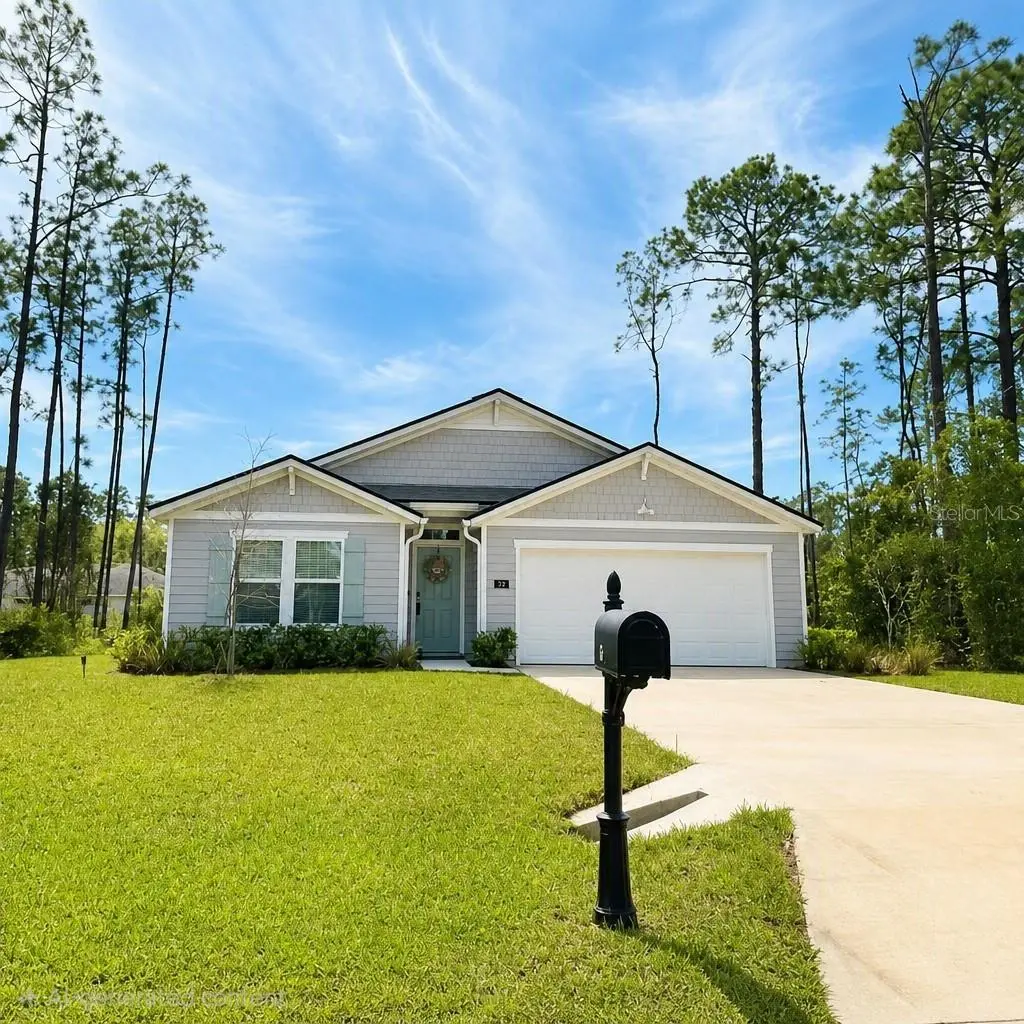
Discover the highly sought-after “CALI” floor plan by D.R. Horton, perfectly situated on a premium lot offering total privacy—with no neighbors on either side and a vinyl-fenced backyard. Nestled on a quiet street, this home feels like new, built in 2023 and featuring luxury vinyl plank flooring, bright white cabinetry, and neutral countertops throughout. Bedrooms are carpeted for comfort. The open-concept layout connects a spacious kitchen and family room, highlighted by a large island and oversized pantry, ideal for entertaining or everyday living. Enjoy the outdoors on the rear concrete patio, perfect for grilling, relaxing, or soaking up the Florida sunshine.
Location
State FL
County Flagler
Community Palm Coast Sec 29
Area 32164 - Palm Coast
Zoning DPX
Rooms
Other Rooms Attic, Breakfast Room Separate, Great Room, Inside Utility
Interior
Interior Features Ceiling Fans(s), L Dining, Living Room/Dining Room Combo, Open Floorplan, Solid Wood Cabinets, Split Bedroom, Walk-In Closet(s), Window Treatments
Heating Central
Cooling Central Air
Flooring Carpet, Vinyl
Furnishings Unfurnished
Fireplace false
Appliance Dishwasher, Range, Refrigerator
Laundry Inside, Laundry Room
Exterior
Garage Spaces 2.0
Fence Vinyl
Utilities Available Cable Available, Electricity Connected, Public, Sprinkler Well
View Y/N No
Water Access No
Roof Type Shingle
Porch Patio
Attached Garage true
Exposure Northeast
Garage true
Private Pool No
Building
Lot Description Drainage Canal, City Limits, Level, Near Public Transit, Sidewalk, Paved
Story 1
Entry Level One
Foundation Slab
Lot Size Range 0 to less than 1/4
Builder Name Dr Horton
Sewer Septic Tank
Water Public
Architectural Style Contemporary
Unit Floor 1
Structure Type Cement Siding,Frame
New Construction false
Others
Senior Community No
Ownership Fee Simple
Acceptable Financing Cash, Conventional, FHA, VA Loan
Listing Terms Cash, Conventional, FHA, VA Loan
Special Listing Condition None
Virtual Tour https://www.propertypanorama.com/instaview/stellar/V4947980

NEARBY SCHOOLS & PROPERTIES
"People Before Property"
Assisting buyers and sellers in achieving their goals is literally what I love to do!