

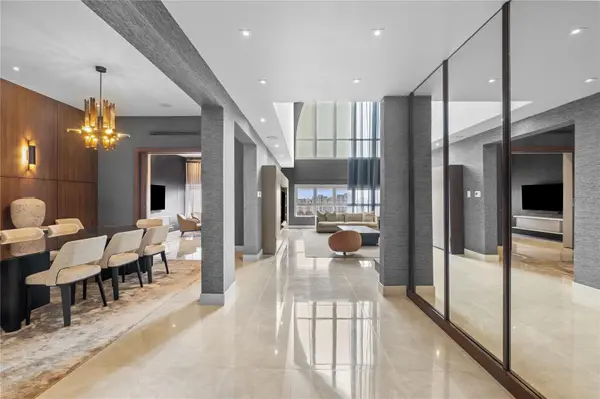

5 Beds
5 Baths
4,147 SqFt
5 Beds
5 Baths
4,147 SqFt
Key Details
Property Type Condo
Sub Type Condominium
Listing Status Active
Purchase Type For Rent
Square Footage 4,147 sqft
Subdivision San Patricio
MLS Listing ID PR9119862
Bedrooms 5
Full Baths 4
Half Baths 1
HOA Y/N No
Year Built 1990
Lot Size 4,356 Sqft
Acres 0.1
Property Sub-Type Condominium
Source Stellar MLS
Property Description
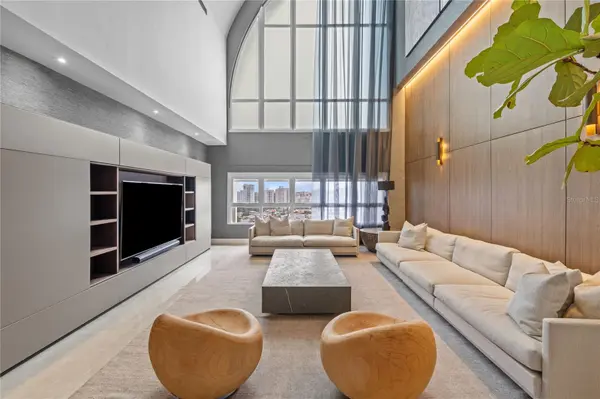
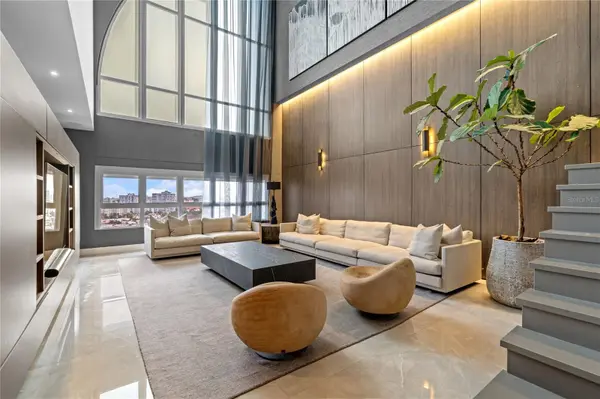
Rare in scale, layout, and level of finish, the home combines the privacy of a boutique building with the proportions and amenities typically found in a standalone residence.
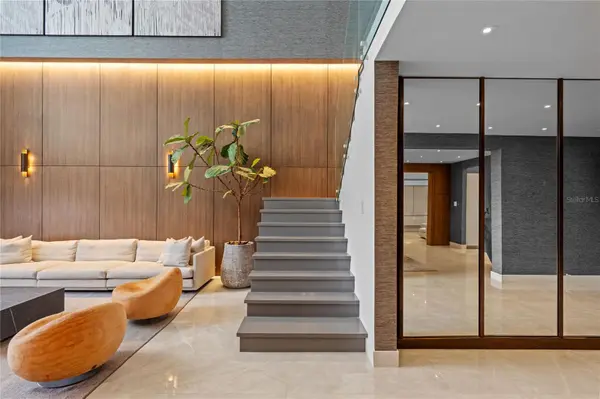
With 4,147 square feet of interior space, five bedrooms, four full bathrooms, and a powder room, the residence offers the presence and comfort of a house while maintaining the convenience of condominium living in one of the metro area's most central neighborhoods.
The home comes fully furnished and equipped, with natural light streaming through on both levels.
Three spacious living and entertainment areas are thoughtfully distributed across the residence. Two sit on the main level, while a central family lounge upstairs connects the bedrooms, private gym, and outdoor terrace, creating a natural hub for daily living.
A private office on the first floor provides a dedicated workspace separate from the main gathering areas.
The outdoor rooftop patio expands the living experience with a fully equipped outdoor kitchen, bar, BBQ, generous seating areas, and open city views, creating a setting designed for both entertaining and everyday relaxation.
Upstairs, the primary suite functions as its own private retreat, featuring a spacious bathroom with a his-and-hers shower, soaking tub, and separate walk-in closets. A fully equipped private gym is also located on this level.
Caparra Classic is a boutique residential building with only two residences per floor, a characteristic that contributes to its quiet and private atmosphere.
Residents benefit from 24-hour security, controlled access, elevators, on-site building management, and private storage areas.
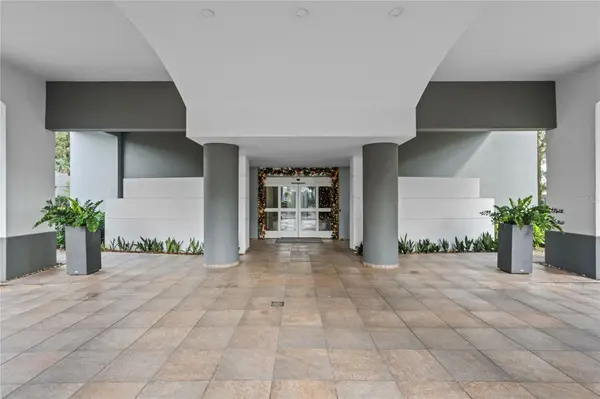
The building is equipped with a full-power generator and a water cistern, ensuring uninterrupted service.The building's grand entrance opens to an elegant lobby with meeting and seating areas, designed for residents and guests. Outdoor common spaces include landscaped seating areas, a lawn, and a children's playground.
Covered resident parking and visitor parking are available, and the building accommodates electric vehicle charging as part of its infrastructure upgrades.
Located in Guaynabo's San Patricio district, the residence sits minutes from schools, shopping, and restaurants, with quick access to San Juan and the surrounding metro area.
Location
State PR
County Guaynabo
Community San Patricio
Area 00966 - Guaynabo
Interior
Interior Features Built-in Features, High Ceilings, PrimaryBedroom Upstairs, Walk-In Closet(s), Wet Bar, Window Treatments
Heating None
Cooling Central Air, Zoned
Flooring Marble, Tile, Slate
Furnishings Furnished
Fireplace false
Appliance Bar Fridge, Built-In Oven, Dishwasher, Disposal, Dryer, Electric Water Heater, Exhaust Fan, Freezer, Ice Maker, Microwave, Refrigerator, Trash Compactor, Washer, Water Purifier, Wine Refrigerator
Laundry Inside, Laundry Room
Exterior
Exterior Feature Lighting, Sidewalk
Community Features Sidewalks
Utilities Available Cable Connected, Electricity Connected, Fiber Optics, Phone Available, Water Connected
View Y/N No
Water Access No
Attached Garage false
Exposure South
Garage false
Private Pool No
Building
Story 17
Entry Level Two
Sewer Public Sewer
Water Public
New Construction false
Others
Pets Allowed Yes

NEARBY SCHOOLS & PROPERTIES
"People Before Property"
Assisting buyers and sellers in achieving their goals is literally what I love to do!