




4 Beds
3 Baths
2,072 SqFt
4 Beds
3 Baths
2,072 SqFt
Key Details
Property Type Single Family Home
Sub Type Single Family Residence
Listing Status Active
Purchase Type For Sale
Square Footage 2,072 sqft
Price per Sqft $205
Subdivision Vineyards Lts 01-41
MLS Listing ID O6387918
Bedrooms 4
Full Baths 2
Half Baths 1
HOA Fees $508/ann
HOA Y/N Yes
Annual Recurring Fee 508.0
Year Built 1996
Annual Tax Amount $2,163
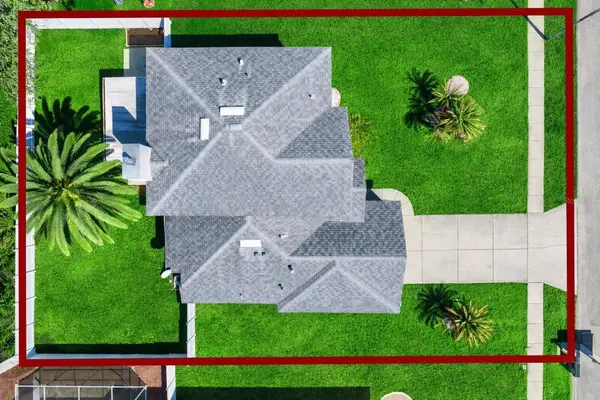
Lot Size 8,712 Sqft
Acres 0.2
Property Sub-Type Single Family Residence
Source Stellar MLS
Property Description
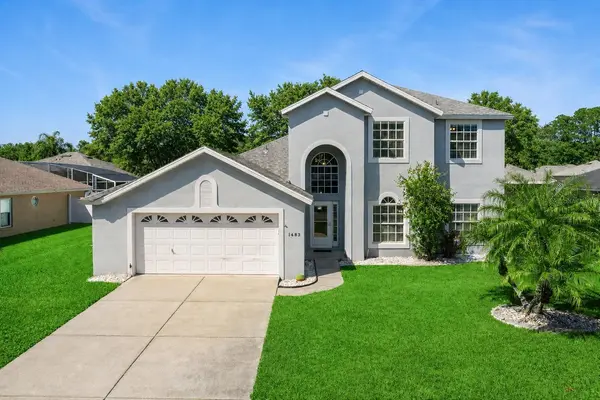
Inside, the home unfolds with a spacious and seamless layout designed for both entertaining and comfortable everyday living. Just off the entry, a formal dining room offers a perfect setting for gatherings and special occasions, while also providing the flexibility to be transformed into a private office or study. The heart of the home is the expansive open-concept kitchen, featuring abundant countertop space, oversized drawers designed for ample storage, and an impressive walk-in pantry. The kitchen flows continuously into the breakfast area and inviting living room, creating a natural gathering space. French doors open from the breakfast nook to a covered patio and grilling area, allowing indoor and outdoor living to blend effortlessly.
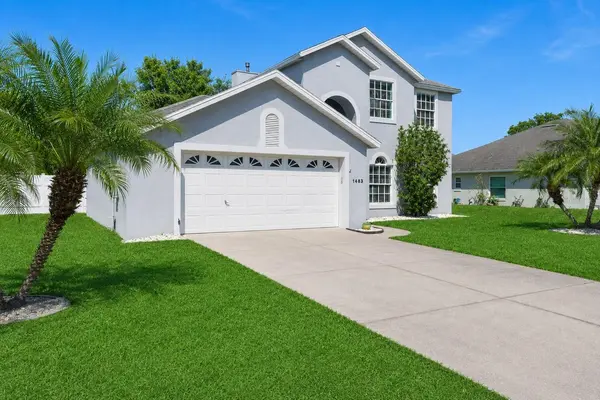
At the center of the home, the living room is anchored by a cozy gas fireplace and open sightlines across the main living spaces, creating an atmosphere that feels both welcoming and expansive. The first-floor primary suite offers a private retreat, complete with a spacious spa-like bathroom featuring a jetted soaking tub, walk-in shower, private water closet, and an oversized walk-in closet. The home also features an oversized two-car garage, providing ample room for vehicles while still offering additional space for storage, a workbench, or easy walk-around access.
Upstairs, three generously sized guest bedrooms accompany a full bathroom and a spacious loft that offers endless possibilities as a secondary living space, media room, playroom, or home office. The upper level creates a wonderful extension of the home, offering a comfortable and versatile retreat that is ideal for guests, growing families, or multi-generational living.
Outdoors, the fully fenced backyard provides privacy and space to enjoy Florida's year-round sunshine. Perfectly positioned in the heart of Port Orange, the home is just minutes from premier shopping, dining, parks, and everyday conveniences, while still offering quick access to the coast with Daytona Beach only 15 minutes away and New Smyrna Beach less than 20 minutes away. Blending space, comfort, and an exceptional location, 1483 Surrey Park Drive offers a refined lifestyle in one of Port Orange's most desirable communities. Schedule your showing today. MOTIVATED SELLER!
Location
State FL
County Volusia
Community Vineyards Lts 01-41
Area 32128 - Port Orange/Daytona Beach
Zoning RESI
Rooms
Other Rooms Bonus Room, Inside Utility, Loft
Interior
Interior Features Built-in Features, Ceiling Fans(s), Eat-in Kitchen, High Ceilings, Kitchen/Family Room Combo, Living Room/Dining Room Combo, Open Floorplan, Other, Primary Bedroom Main Floor, Thermostat, Walk-In Closet(s), Window Treatments
Heating Central
Cooling Central Air
Flooring Ceramic Tile, Vinyl
Fireplaces Type Gas, Living Room
Furnishings Negotiable
Fireplace true
Appliance Dishwasher, Dryer, Gas Water Heater, Microwave, Range, Refrigerator, Washer
Laundry Inside, Laundry Room, Other
Exterior
Exterior Feature Garden, Other, Private Yard, Rain Gutters, Shade Shutter(s)
Parking Features Garage Door Opener, Oversized
Garage Spaces 2.0
Fence Fenced, Vinyl
Utilities Available Cable Connected, Electricity Connected
View Y/N No
Water Access No
Roof Type Shingle
Porch Covered, Other, Patio
Attached Garage true
Exposure Southeast
Garage true
Private Pool No
Building
Story 2
Entry Level Two
Foundation Slab
Lot Size Range 0 to less than 1/4
Sewer Public Sewer
Water Public
Structure Type Block,Concrete,Stucco
New Construction false
Others
Pets Allowed Yes
Senior Community No
Ownership Fee Simple
Monthly Total Fees $42
Acceptable Financing Cash, Conventional, FHA, VA Loan
Membership Fee Required Required
Listing Terms Cash, Conventional, FHA, VA Loan
Special Listing Condition None
Virtual Tour https://www.zillow.com/view-imx/ee59b723-25b0-4f93-895d-40a6e1e6f2d1?initialViewType=pano

NEARBY SCHOOLS & PROPERTIES
"People Before Property"
Assisting buyers and sellers in achieving their goals is literally what I love to do!