

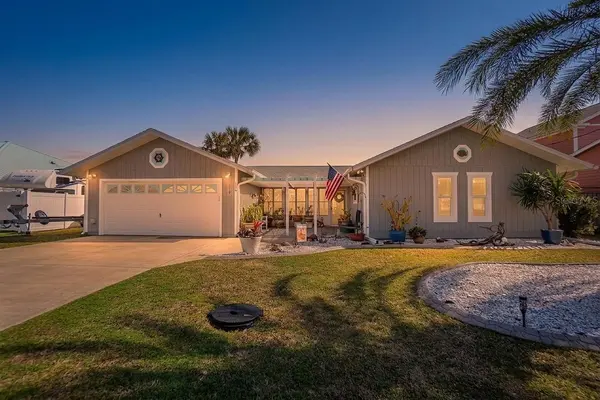


3 Beds
2 Baths
1,888 SqFt
3 Beds
2 Baths
1,888 SqFt
Key Details
Property Type Single Family Home
Sub Type Single Family Residence
Listing Status Active
Purchase Type For Sale
Square Footage 1,888 sqft
Price per Sqft $365
Subdivision Amn Sub
MLS Listing ID FC316551
Bedrooms 3
Full Baths 2
HOA Y/N No
Year Built 1981
Annual Tax Amount $6,776
Lot Size 9,147 Sqft
Acres 0.21
Property Sub-Type Single Family Residence
Source Stellar MLS
Property Description
Thoughtfully designed spacious eat-in kitchen offers granite countertops, double oven, range hood, pot filler, closet pantry and deep pot drawers provide convenience. Primary suite with walk in closet and spacious en-suite bath features dual vanities, a large walk-in shower is bright and airy for a serene spa atmosphere. Guest bedrooms and flex room are thoughtfully positioned away from main living areas and primary suite offering privacy and versatility for guests, a home office or additional living space. Enjoy both front and rear screened porches for year-round indoor/outdoor living. Step outside to your private, low-maintenance waterfront retreat featuring a paver patio and walkway, tiki bar, 8-person hot tub, glass filled propane fire pit, dock with sitting area for beautiful sunset views, boat house with 8000 lb lift. Artificial turf for easy upkeep, for gardening enthusiasts a thoughtfully arranged planting station sits alongside the house along with surfboard and kayak storage. Although this back yard is picture perfect with a few small changes there is plenty of room for an inground pool.
Additional upgrades included a 2 year old HVAC system with whole-house air scrubber, 2 year old whole-house Generac generator attached to a 500 gallon propane tank, new hot water tank, roof with 30 year architectural shingles is in pristine condition and 8 years old. This house is turn key nothing to do but put your boat on the lift!
The space exudes pride of ownership, with thoughtful renovations, meticulous upkeep and evident care throughout.
Flagler Beach is not just an address it is a lifestyle, a place where Old Florida Charm still exists with a funky twist. New buildings (3 story height restriction) exist amongst Mom and Pop shops and restaurants, weekly farmers market, music in the park, art shows and surfing competitions bring an energy to the community while neighborhood streets are tucked away remaining peaceful and relaxing. Vibrant yet unassuming this is the kind of place where everyone knows your name - unless you prefer they don't.... Centrally located just 30 minutes to Daytona Beach to the south and Saint Augustine to the north an hour to Jacksonville and just over an hour to Orlando this hidden community nestled along pristine Florida coast is close to larger cities and airports.
Location
State FL
County Flagler
Community Amn Sub
Area 32136 - Flagler Beach
Zoning SFR-R1
Interior
Interior Features Ceiling Fans(s), High Ceilings, Open Floorplan, Primary Bedroom Main Floor, Solid Surface Counters, Solid Wood Cabinets, Thermostat, Walk-In Closet(s), Window Treatments
Heating Central, Electric
Cooling Central Air
Flooring Luxury Vinyl, Tile
Furnishings Unfurnished
Fireplace false
Appliance Dishwasher, Disposal, Dryer, Electric Water Heater, Range, Refrigerator, Washer
Laundry Inside, Laundry Closet
Exterior
Exterior Feature Fire Pit, Outdoor Shower, Private Mailbox, Private Yard
Garage Spaces 2.0
Utilities Available Cable Connected, Electricity Connected, Propane, Public, Sewer Connected, Water Connected
Waterfront Description Canal - Saltwater
View Y/N Yes
Water Access Yes
Water Access Desc Canal - Saltwater
View Water
Roof Type Shingle
Attached Garage true
Exposure Southwest
Garage true
Private Pool No
Building
Lot Description Cul-De-Sac
Entry Level One
Foundation Slab
Lot Size Range 0 to less than 1/4
Sewer Public Sewer
Water Public
Structure Type HardiPlank Type,Frame,Wood Siding
New Construction false
Others
Senior Community No
Ownership Fee Simple
Acceptable Financing Cash, Conventional, FHA, VA Loan
Listing Terms Cash, Conventional, FHA, VA Loan
Special Listing Condition None
Virtual Tour https://www.propertypanorama.com/instaview/stellar/FC316551

NEARBY SCHOOLS & PROPERTIES
"People Before Property"
Assisting buyers and sellers in achieving their goals is literally what I love to do!