




3 Beds
2 Baths
2,054 SqFt
3 Beds
2 Baths
2,054 SqFt
Key Details
Property Type Single Family Home
Sub Type Single Family Residence
Listing Status Active
Purchase Type For Sale
Square Footage 2,054 sqft
Price per Sqft $250
Subdivision Twin Lakes Ph 2C
MLS Listing ID O6386205
Bedrooms 3
Full Baths 2
Construction Status Completed
HOA Fees $310/mo
HOA Y/N Yes
Annual Recurring Fee 3720.0
Year Built 2025
Annual Tax Amount $2,747
Lot Size 6,969 Sqft
Acres 0.16
Property Sub-Type Single Family Residence
Source Stellar MLS
Property Description
This stunning 3-bedroom, 2-bath Mystique floor plan, featuring a den/office, is located in the highly sought-after Del Webb Twin Lakes, a premier 55+ active lifestyle community. From the professionally painted interior, 8-foot doors throughout, impact-resistant windows, plantation shutters, and beautiful wood-look porcelain tile flooring, every detail impresses.
The gourmet kitchen boasts upgraded light wood cabinetry with crown molding, a custom backsplash, quartz countertops with a generously sized island, an extra-large sink, gas cooktop, double ovens, and a custom hood. A spacious walk-in pantry and an upgraded laundry room, complete with cabinets, washer and dryer, and quartz countertops, add even more convenience.
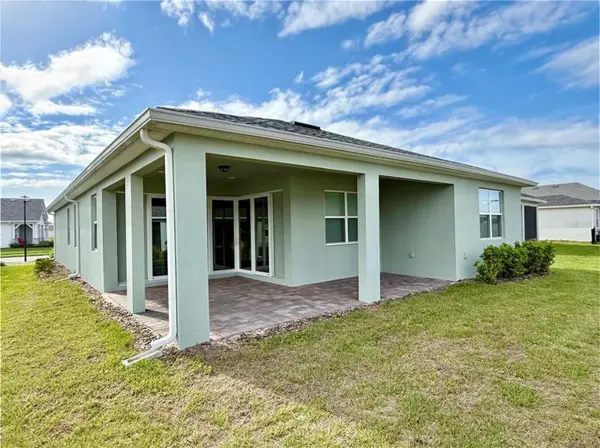
The open-concept living area flows seamlessly to a lanai with cornerless sliding doors. The primary suite is generously sized and features a spa-like bathroom with a large walk-in shower with dual shower heads, including a rain shower, a quartz dual vanity, and a custom tile bench. Even the garage features epoxy flooring!
Del Webb Twin Lakes offers resort-style amenities, including two pools (one heated, beach-style pool), a 20,000-square-foot clubhouse, fitness center, four tennis courts, four pickleball courts, putting green, fishing, boating, and endless social activities. All of this within a gated community, just minutes from Lake Nona, Orlando International Airport, theme parks, and beaches.
Don't miss this opportunity — schedule your private showing today!
Location
State FL
County Osceola
Community Twin Lakes Ph 2C
Area 34772 - St Cloud (Narcoossee Road)
Zoning RS-1
Interior
Interior Features Eat-in Kitchen, Kitchen/Family Room Combo, Living Room/Dining Room Combo, Open Floorplan, Pest Guard System, Primary Bedroom Main Floor, Stone Counters, Thermostat, Walk-In Closet(s), Window Treatments
Heating Electric, Heat Pump
Cooling Central Air
Flooring Luxury Vinyl, Tile
Furnishings Unfurnished
Fireplace false
Appliance Built-In Oven, Cooktop, Dishwasher, Disposal, Dryer, Freezer, Gas Water Heater, Microwave, Range Hood, Refrigerator, Tankless Water Heater, Washer
Laundry Electric Dryer Hookup, Inside, Laundry Room, Washer Hookup
Exterior
Exterior Feature Lighting, Rain Gutters, Sidewalk, Sliding Doors, Tennis Court(s)
Parking Features Driveway, Garage Door Opener
Garage Spaces 2.0
Community Features Clubhouse, Community Mailbox, Deed Restrictions, Dog Park, Fitness Center, Gated Community - No Guard, Golf Carts OK, Irrigation-Reclaimed Water, Pool, Sidewalks, Special Community Restrictions, Tennis Court(s), Street Lights
Utilities Available BB/HS Internet Available, Cable Available, Cable Connected, Electricity Available, Electricity Connected, Fiber Optics, Natural Gas Connected, Sewer Connected, Sprinkler Recycled, Underground Utilities, Water Connected
Amenities Available Clubhouse, Tennis Court(s)
View Y/N No
Water Access No
Roof Type Shingle
Porch Covered
Attached Garage true
Exposure West
Garage true
Private Pool No
Building
Story 1
Entry Level One
Foundation Slab
Lot Size Range 0 to less than 1/4
Builder Name Jones Homes USA
Sewer Public Sewer
Water Public
Structure Type Block,Concrete,Stucco
New Construction false
Construction Status Completed
Schools
Elementary Schools Hickory Tree Elem
Middle Schools Harmony Middle
High Schools Harmony High
Others
Pets Allowed Yes
HOA Fee Include Common Area Taxes,Pool,Maintenance Grounds,Maintenance,Management,Recreational Facilities,Security
Senior Community Yes
Ownership Fee Simple
Monthly Total Fees $310
Acceptable Financing Cash, Conventional, FHA, VA Loan
Listing Terms Cash, Conventional, FHA, VA Loan
Special Listing Condition None
Virtual Tour https://www.propertypanorama.com/instaview/stellar/O6386205

"People Before Property"
Assisting buyers and sellers in achieving their goals is literally what I love to do!