




4 Beds
3 Baths
1,949 SqFt
4 Beds
3 Baths
1,949 SqFt
Key Details
Property Type Single Family Home
Sub Type Single Family Residence
Listing Status Active
Purchase Type For Sale
Square Footage 1,949 sqft
Price per Sqft $205
Subdivision Glenwood Park 2Nd Addition
MLS Listing ID O6384951
Bedrooms 4
Full Baths 2
Half Baths 1
Construction Status Pre-Construction
HOA Y/N No
Year Built 2026
Annual Tax Amount $442
Lot Size 10,454 Sqft
Acres 0.24
Property Sub-Type Single Family Residence
Source Stellar MLS
Property Description
Boasting four bedrooms, two and a half bathrooms, and a two-car garage, the Glendale provides ample space for daily living. A welcoming foyer opens to an expansive great room featuring six flush-mount LED lights and abundant natural light, creating a bright and inviting gathering space.
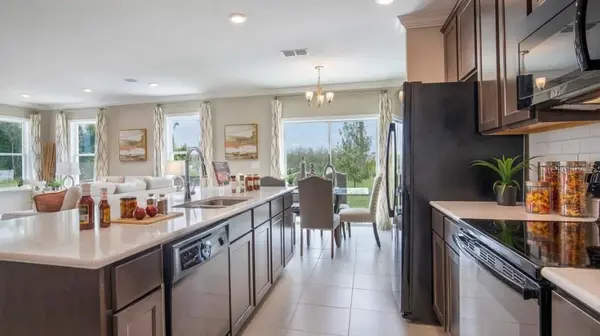
The open-concept kitchen includes granite countertops, modern stainless steel appliances, and a built-in breakfast nook, perfect for casual dining or entertaining. A convenient half-bath is located just off the kitchen for guests. Wood-look ceramic tile spans all main areas, while plush carpet adds comfort to the bedrooms, combining durability with warmth throughout the home.
Upstairs, the primary suite serves as a private sanctuary with a spacious bedroom, double walk-in closets, and an en-suite bathroom with a double-bowl vanity. Three additional bedrooms share a full bath with a double-bowl vanity, accommodating busy mornings with ease.
Smart home features enhance convenience and security, including a Ring Video Doorbell, Smart Thermostat, Keyless Entry Smart Door Lock, and Deako light switches. The home's exterior is built with architectural shingles, ZIP system construction, and includes a full builder warranty.
Outside, a covered entry porch adds to curb appeal, while a rear lanai creates a relaxing space to enjoy Florida's outdoors. The Glendale combines thoughtful design, modern amenities, and a prime location for a lifestyle of comfort and ease. Schedule your visit today and see firsthand what makes this home the perfect place to call your own.
Location
State FL
County Volusia
Community Glenwood Park 2Nd Addition
Area 32720 - Deland
Zoning RES
Rooms
Other Rooms Great Room
Interior
Interior Features Eat-in Kitchen, Open Floorplan, PrimaryBedroom Upstairs, Smart Home, Solid Surface Counters, Thermostat, Walk-In Closet(s)
Heating Central, Electric
Cooling Central Air
Flooring Carpet, Ceramic Tile
Furnishings Unfurnished
Fireplace false
Appliance Dishwasher, Disposal, Electric Water Heater, Microwave, Range
Laundry Electric Dryer Hookup, Laundry Room, Washer Hookup
Exterior
Exterior Feature Sliding Doors
Parking Features Driveway, Garage Door Opener
Garage Spaces 2.0
Utilities Available Cable Available
View Y/N No
Water Access No
Roof Type Shingle
Porch Patio
Attached Garage true
Exposure East
Garage true
Private Pool No
Building
Lot Description Landscaped, Street Dead-End
Entry Level Two
Foundation Slab
Lot Size Range 0 to less than 1/4
Builder Name Maronda Homes, LLC of Florida
Sewer Septic Tank
Water Well
Architectural Style Coastal
Structure Type Block,Stucco,Vinyl Siding,Frame
New Construction true
Construction Status Pre-Construction
Schools
Elementary Schools Citrus Grove Elementary
Middle Schools Southwestern Middle
High Schools Deland High
Others
Pets Allowed Yes
Senior Community No
Ownership Fee Simple
Acceptable Financing Cash, Conventional, FHA, USDA Loan, VA Loan
Listing Terms Cash, Conventional, FHA, USDA Loan, VA Loan
Special Listing Condition None

NEARBY SCHOOLS & PROPERTIES
"People Before Property"
Assisting buyers and sellers in achieving their goals is literally what I love to do!