




8 Beds
10 Baths
9,500 SqFt
8 Beds
10 Baths
9,500 SqFt
Key Details
Property Type Single Family Home
Sub Type Single Family Residence
Listing Status Active
Purchase Type For Sale
Square Footage 9,500 sqft
Price per Sqft $894
Subdivision Santa Maria
MLS Listing ID PR9119065
Bedrooms 8
Full Baths 7
Half Baths 3
HOA Fees $238/mo
HOA Y/N Yes
Annual Recurring Fee 2856.0
Year Built 2002
Lot Size 1.070 Acres
Acres 1.07
Property Sub-Type Single Family Residence
Source Stellar MLS
Property Description
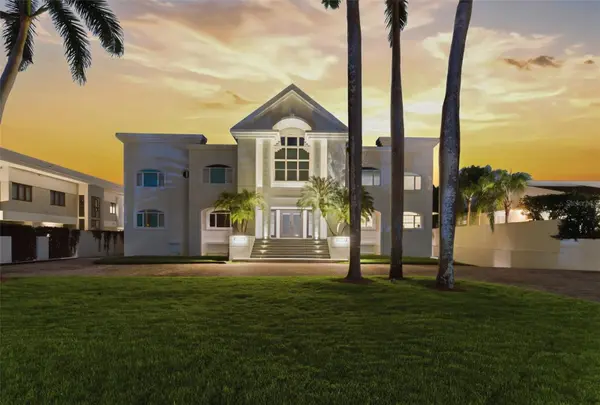
Set on one of Santa María's most desirable streets, this distinguished estate occupies over one acre of impeccably landscaped grounds, offering a level of scale, privacy, and architectural presence that is exceptionally rare in San Juan.
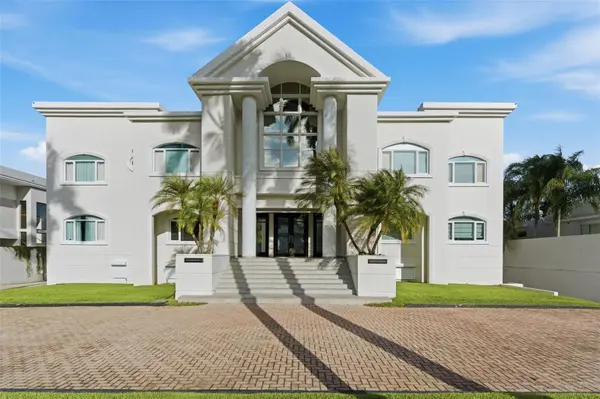
Approached through an opulent motorcourt, the residence rises with quiet authority. A grand façade, framed by classical columns and symmetrical lines, introduces approximately 9,500 square feet of refined interior living, where double-height ceilings and expansive proportions define every arrival.
The home is designed as both a private retreat and a destination for entertaining. Formal and informal living areas flow effortlessly, anchored by a chef's kitchen, a spacious family room with dry bar and media wall, a dedicated cinema, wine room, pool room, and private office—each space thoughtfully positioned to balance elegance with comfort.
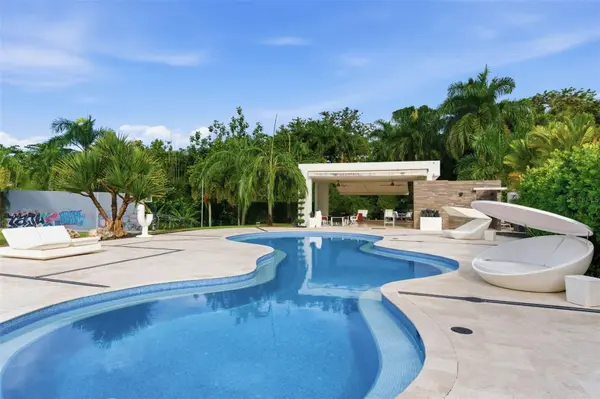
Outdoor living unfolds on a true estate scale. Manicured lawns frame a resort-style swimming pool, expansive terraces, and grand balconies overlooking the grounds. An outdoor kitchen and deck create a natural gathering point for entertaining, while a half basketball court adds a lifestyle-driven dimension rarely found in homes of this caliber.
Multiple levels are seamlessly connected by a private elevator and dumbwaiter, enhancing everyday functionality without compromising the home's formal character. Expansive bedroom suites offers privacy and tranquility, completing a layout designed for multigenerational living or extended stays.
This is a residence for those who value architectural presence, generous proportions, and enduring quality—a true Santa María estate that stands apart for its scale, setting, and sense of permanence.
Location
State PR
County San Juan
Community Santa Maria
Area 00927 - San Juan
Zoning RI
Interior
Interior Features Cathedral Ceiling(s), Dry Bar, Dumbwaiter, Eat-in Kitchen, High Ceilings, PrimaryBedroom Upstairs, Stone Counters
Heating None
Cooling Central Air
Flooring Marble, Wood
Furnishings Unfurnished
Fireplace false
Appliance Microwave, Range, Range Hood
Laundry Laundry Room
Exterior
Exterior Feature Balcony, Basketball Court, Garden, Hurricane Shutters, Lighting, Outdoor Grill, Outdoor Kitchen, Storage
Garage Spaces 4.0
Pool Lighting
Utilities Available BB/HS Internet Available, Electricity Connected, Sewer Connected, Water Connected
View Y/N No
Water Access No
Roof Type Concrete
Attached Garage true
Exposure Northeast
Garage true
Private Pool Yes
Building
Entry Level Three Or More
Foundation Slab
Lot Size Range 1 to less than 2
Sewer Public Sewer
Water Public
Structure Type Concrete
New Construction false
Others
Pets Allowed Yes
Ownership Fee Simple
Monthly Total Fees $238
Membership Fee Required Required
Special Listing Condition None
Virtual Tour https://www.propertypanorama.com/instaview/stellar/PR9119065

NEARBY SCHOOLS & PROPERTIES
"People Before Property"
Assisting buyers and sellers in achieving their goals is literally what I love to do!