



4 Beds
3 Baths
2,422 SqFt
4 Beds
3 Baths
2,422 SqFt
Key Details
Property Type Single Family Home
Sub Type Single Family Residence
Listing Status Active
Purchase Type For Sale
Square Footage 2,422 sqft
Price per Sqft $140
Subdivision Whiteview Village Ph 1
MLS Listing ID FC315814
Bedrooms 4
Full Baths 3
HOA Fees $285/qua
HOA Y/N Yes
Annual Recurring Fee 1140.0
Year Built 2023
Annual Tax Amount $5,392
Lot Size 6,098 Sqft
Acres 0.14
Property Sub-Type Single Family Residence
Source Stellar MLS
Property Description
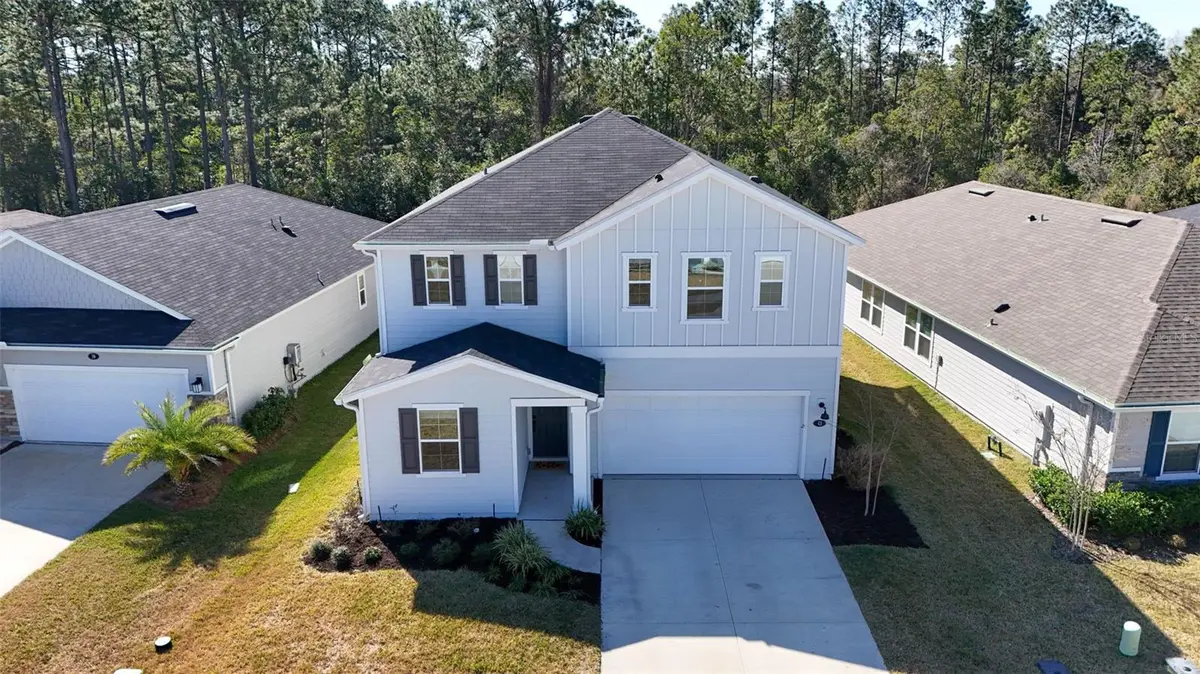
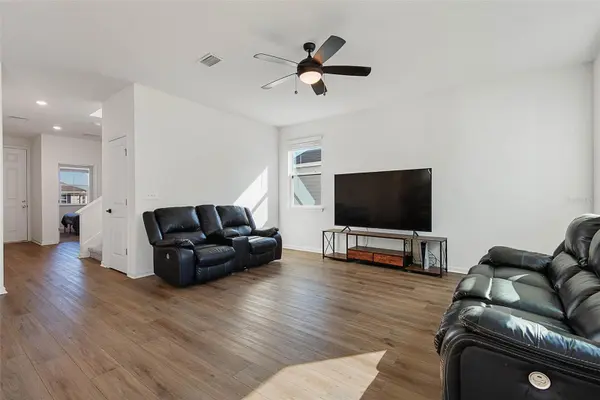
Welcome to this beautifully designed two-story single-family home built in 2023, offering approximately 2,500 square feet of thoughtfully planned living space in the quiet, gated community of Whiteview Village at Pine Lakes in Palm Coast. This versatile floor plan features a full primary bedroom and bathroom on the main level, ideal for multigenerational living, an in-law suite, or a private office/flex space. Upstairs, you'll find a second primary suite with a full bathroom, two additional guest bedrooms, a full guest bath, and a spacious loft perfect for a media room or second living area.
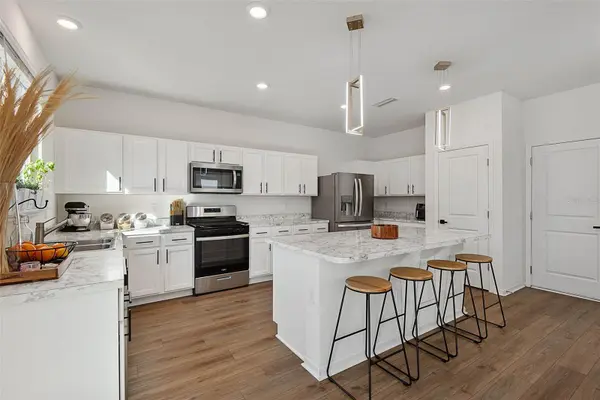
The home boasts a bright, open-concept layout anchored by a large center kitchen island, oversized real wood cabinetry, abundant storage, and generous counter space—perfect for entertaining and everyday living. The kitchen is further enhanced by a gas-burning stove, a highly sought-after feature for home chefs. An oversized laundry room offers plenty of additional storage space, adding everyday convenience and functionality.
Thoughtful upgrades include Habitech Systems structural wiring, allowing for easy integration of surveillance cameras, home theater systems, and smart home automation. Built with Energy Star efficiency, this home offers modern comfort and peace of mind.
Enjoy a pristine setting backing to a nature conservation area, with access to a scenic lake and fishing pond, plus resort-style amenities including a community pool. Located within a fully gated neighborhood, this home combines privacy, flexibility, and modern living in an exceptional Palm Coast location.
Location
State FL
County Flagler
Community Whiteview Village Ph 1
Area 32164 - Palm Coast
Zoning R1
Rooms
Other Rooms Loft
Interior
Interior Features Ceiling Fans(s), Eat-in Kitchen, High Ceilings, Kitchen/Family Room Combo, Living Room/Dining Room Combo, Open Floorplan, Primary Bedroom Main Floor, PrimaryBedroom Upstairs, Solid Surface Counters, Solid Wood Cabinets, Thermostat, Walk-In Closet(s)
Heating Central, Electric
Cooling Central Air, Zoned
Flooring Luxury Vinyl
Furnishings Unfurnished
Fireplace false
Appliance Dishwasher, Disposal, Electric Water Heater, Microwave, Range, Refrigerator
Laundry Gas Dryer Hookup, Laundry Room
Exterior
Exterior Feature Rain Gutters
Parking Features Driveway, Garage Door Opener
Garage Spaces 2.0
Community Features Street Lights
Utilities Available Cable Connected, Electricity Connected, Natural Gas Connected, Public, Sewer Connected, Underground Utilities, Water Connected
View Y/N No
Water Access No
Roof Type Shingle
Porch Rear Porch
Attached Garage true
Exposure North
Garage true
Private Pool No
Building
Story 2
Entry Level Two
Foundation Block, Slab
Lot Size Range 0 to less than 1/4
Sewer Public Sewer
Water Public
Structure Type Frame
New Construction false
Schools
Elementary Schools Wadsworth Elementary
Middle Schools Buddy Taylor Middle
High Schools Flagler-Palm Coast High
Others
Pets Allowed Yes
Senior Community No
Ownership Fee Simple
Monthly Total Fees $95
Acceptable Financing Cash, Conventional, FHA, VA Loan
Membership Fee Required Required
Listing Terms Cash, Conventional, FHA, VA Loan
Special Listing Condition Short Sale
Virtual Tour https://www.zillow.com/view-imx/d26ded51-ce04-495d-8b3d-756a762a2838?setAttribution=mls&wl=true&initialViewType=pano&utm_source=dashboard

NEARBY SCHOOLS & PROPERTIES
"People Before Property"
Assisting buyers and sellers in achieving their goals is literally what I love to do!