661 MAHOGANY RUN, Palm Coast, FL 32137
REQUEST A TOUR If you would like to see this home without being there in person, select the "Virtual Tour" option and your agent will contact you to discuss available opportunities.
In-PersonVirtual Tour
$ 809,000
Est. payment | /mo

3 Beds

3 Baths

2,352 SqFt


$ 809,000
Est. payment | /mo

3 Beds

3 Baths

2,352 SqFt

Key Details

Property Type Single Family Home

Sub Type Single Family Residence

Listing Status Active

Purchase Type For Sale

Square Footage 2,352 sqft

Price per Sqft $343

Subdivision Conservatory/Hammock Beach

MLS Listing ID FC315418

Bedrooms 3

Full Baths 3

HOA Fees $404/mo

HOA Y/N Yes

Annual Recurring Fee 4856.04

Year Built 2022

Annual Tax Amount $6,766

Lot Size 7,840 Sqft

Acres 0.18

Property Sub-Type Single Family Residence

Source Stellar MLS

Property Description

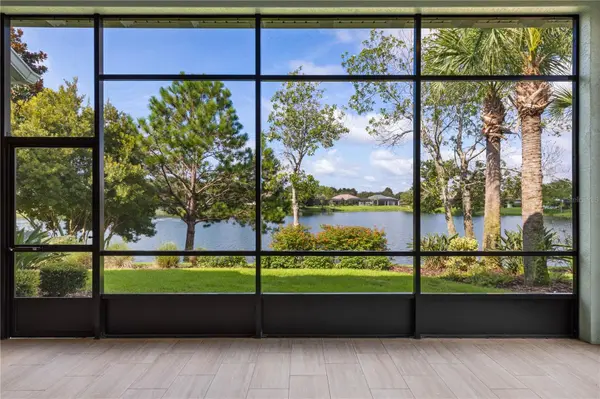
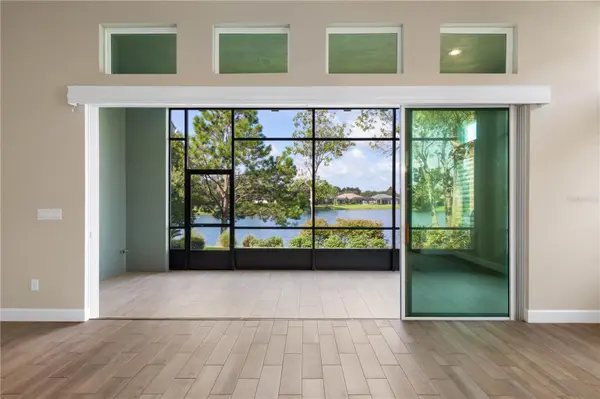
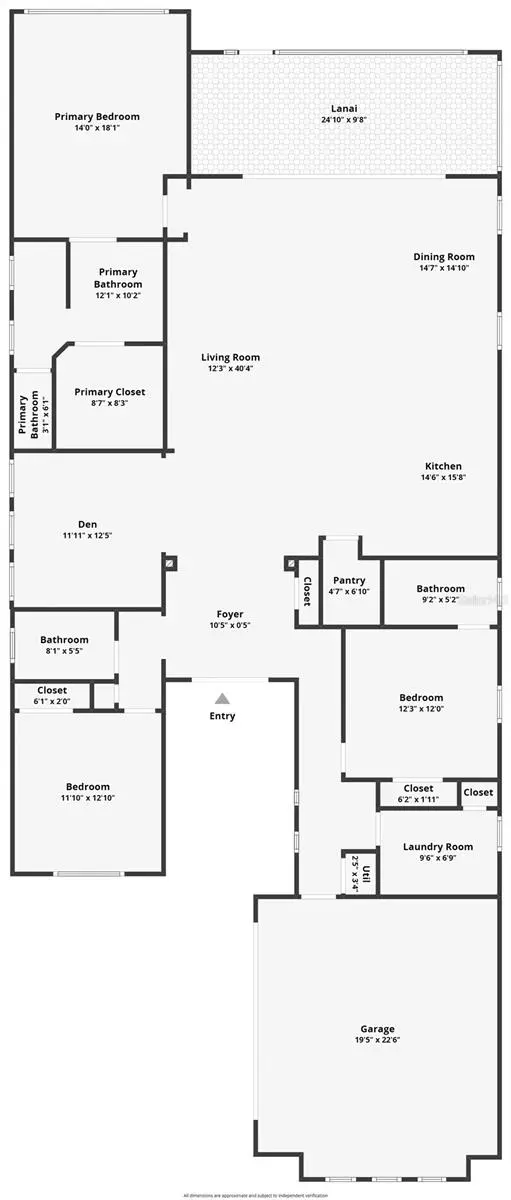
One or more photo(s) has been virtually staged. Freshly updated with crisp white exterior trim for a more coastal, contemporary look, 661 Mahogany Run in The Conservatory blends newer construction, thoughtful upgrades, and a homesite that simply cannot be replicated. This ICI custom Avina floor plan is perfectly positioned on a tranquil lake with long, uninterrupted water views that greet you upon entry and continue through the kitchen, dining/living areas, and Owner's Suite. Adding to the home's appeal is an exceptional sense of space and privacy, as the adjacent southern lot has been secured by the neighboring owner to ensure no future build, creating an open, airy setting rarely found within the community. Inside, the expansive open-concept design features high ceilings, staggered wood-plank tile throughout the main living areas, and a chef-inspired gas cooktop kitchen with 42-inch cabinetry, crown molding, soft-close dovetail drawers, under-cabinet lighting, granite countertops, stainless steel appliances, hidden walk-in butler's pantry, and a thoughtfully positioned angled island to take advantage of the lake view. Light-filled living space opens through stacking sliding glass doors to a covered/screened in lanai, creating an effortless indoor-outdoor lifestyle. With no private pool, exterior maintenance is minimized and the long lake view remains completely unobstructed. Residents have the option to enjoy the community's luxury pool with membership. The Owner's Suite is a peaceful retreat with lake view. Spa-like ensuite bath includes spacious walk-in shower with built-in bench, double vanity with additional cabinetry tower, private bathroom, and customized California Closets for all of your needs. The flexible bonus room offers space for a home office, den, or additional living area. Current Owners added almost $100k in thoughtful upgrades that include a 22KW Generac whole-home generator that will power the home for 10 days, buried 500 gallon propane gas tank, 3.5 " plantation shutters, motorized sliding glass door shades, beautifully appointed laundry room with custom cabinetry, and additional bonus refrigerator and more. The difference in this house to others are in the details! HOA services include lawn care, irrigation, fiber-optic internet, and 24-hour manned security. Add the optional Hammock Beach Resort membership for access to golf, beach, pools, dining, fitness, and the complete resort lifestyle of The Conservatory, Hammock Beach Club & Yacht Harbor. Make this one your home and enjoy a Lifestyle that only a few can call home.

Location

State FL

County Flagler

Community Conservatory/Hammock Beach

Area 32137 - Palm Coast

Zoning MPD

Rooms

Other Rooms Den/Library/Office, Great Room

Interior

Interior Features Accessibility Features, Cathedral Ceiling(s), Ceiling Fans(s), Eat-in Kitchen, High Ceilings, Kitchen/Family Room Combo, Living Room/Dining Room Combo, Open Floorplan, Solid Surface Counters, Solid Wood Cabinets, Split Bedroom, Stone Counters, Thermostat, Walk-In Closet(s)

Heating Central, Electric

Cooling Central Air

Flooring Carpet, Tile

Furnishings Unfurnished

Fireplace false

Appliance Built-In Oven, Cooktop, Dishwasher, Disposal, Dryer, Electric Water Heater, Ice Maker, Microwave, Range, Range Hood, Refrigerator, Washer

Laundry Electric Dryer Hookup, Inside, Laundry Room, Washer Hookup

Exterior

Exterior Feature Other, Rain Gutters

Parking Features Converted Garage

Garage Spaces 2.0

Community Features Clubhouse, Gated Community - Guard, Golf, Pool, Street Lights

Utilities Available Cable Connected, Electricity Connected, Other, Private, Propane, Public, Sewer Connected, Sprinkler Meter, Underground Utilities, Water Connected

Amenities Available Clubhouse, Gated, Golf Course, Pool

Waterfront Description Lake Front

View Y/N Yes

Water Access Yes

Water Access Desc Lake

View Water

Roof Type Tile

Porch Covered, Enclosed, Rear Porch

Attached Garage true

Exposure Northeast

Garage true

Private Pool No

Building

Story 1

Entry Level One

Foundation Slab

Lot Size Range 0 to less than 1/4

Sewer Public Sewer

Water Public

Architectural Style Contemporary

Structure Type Block,Stucco

New Construction false

Others

Pets Allowed Cats OK, Dogs OK

Senior Community No

Ownership Fee Simple

Monthly Total Fees $404

Acceptable Financing Cash, Conventional

Membership Fee Required Required

Listing Terms Cash, Conventional

Special Listing Condition None

Virtual Tour https://media.nflightphotography.com/videos/019d4551-5693-7034-88f6-9d56c7893b99?v=434

Stellar MLS
Listed by Michelle Dahl RE/MAX SELECT PROFESSIONALS

NEARBY SCHOOLS & PROPERTIES

Josh Cotton

"People Before Property"

Assisting buyers and sellers in achieving their goals is literally what I love to do!


GET MORE INFORMATION

Name
Phone*
Message

By registering on this website, you hereby grant permission to Round Table Realty, its affiliates, and its agents to contact you via email, text message, telephone, and other communication methods, including but not limited to mass communication systems, unique communication systems, and automated or artificial intelligence systems. Such communications may be for the purposes of responding to inquiries, providing real estate services, marketing, or other business-related matters.

You acknowledge that these communications may include autodialed or prerecorded messages and that you consent to receiving such communications at the email address and phone number(s) you provide, even if your phone number is on a state or national Do Not Call registry. Message and data rates may apply.

This consent is not a condition of any purchase or transaction. You may revoke your consent to receive such communications at any time by notifying us in writing or using the opt-out mechanisms provided in the communication.

Florida-Specific Notice:
Pursuant to Florida law, you are hereby informed that your contact information may be used to provide information about real estate services, listings, and related topics. Round Table Realty complies with all applicable federal and state laws, including the Florida Telephone Solicitation Act (FTSA), and takes measures to ensure the security and confidentiality of your contact information.

For more information about our policies or to exercise your rights under applicable laws, please see our Privacy Policy.

By clicking “I'm Finished” or completing the registration process, you affirmatively acknowledge that you have read and understood this disclosure and consent to the above terms.

Go tour this home

661 MAHOGANY RUN