

4 Beds
5 Baths
3,832 SqFt
4 Beds
5 Baths
3,832 SqFt
Key Details
Property Type Single Family Home
Sub Type Single Family Residence
Listing Status Active
Purchase Type For Sale
Square Footage 3,832 sqft
Price per Sqft $574
Subdivision Plantation Bay Sec 1D-V Un 4
MLS Listing ID FC315077
Bedrooms 4
Full Baths 4
Half Baths 1
HOA Fees $99/mo
HOA Y/N Yes
Annual Recurring Fee 1188.0
Year Built 2021
Annual Tax Amount $33,729
Lot Size 0.560 Acres
Acres 0.56
Property Sub-Type Single Family Residence
Source Stellar MLS
Property Description
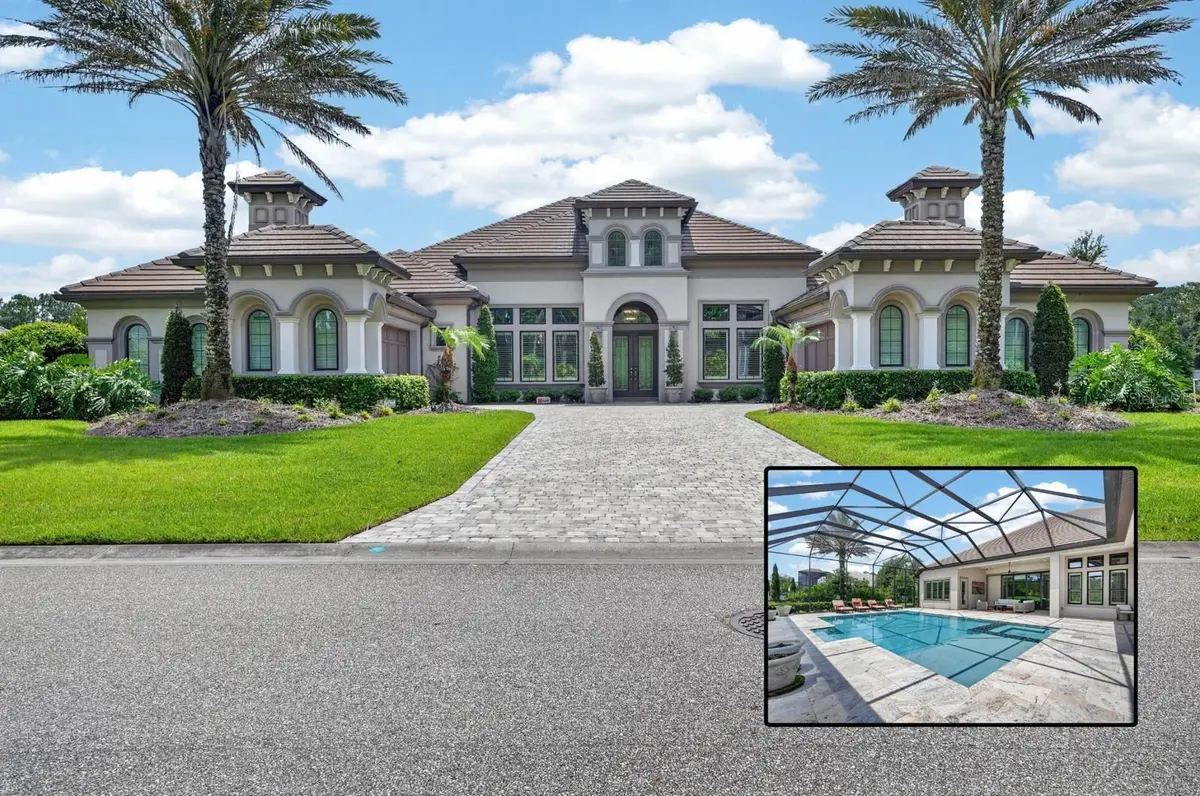
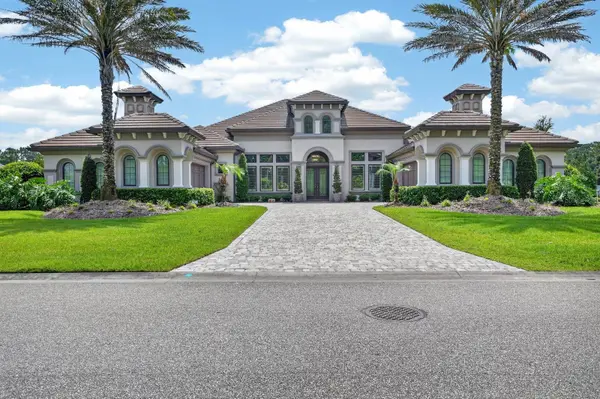
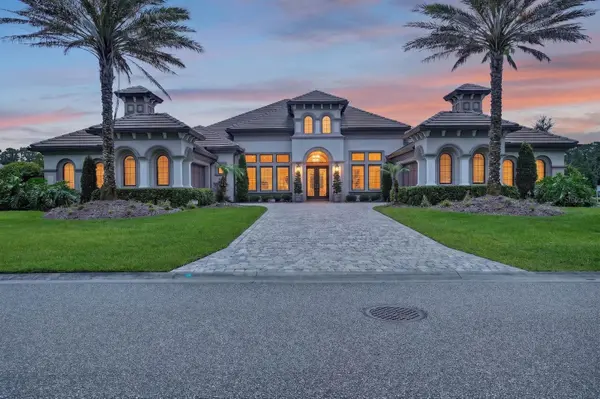
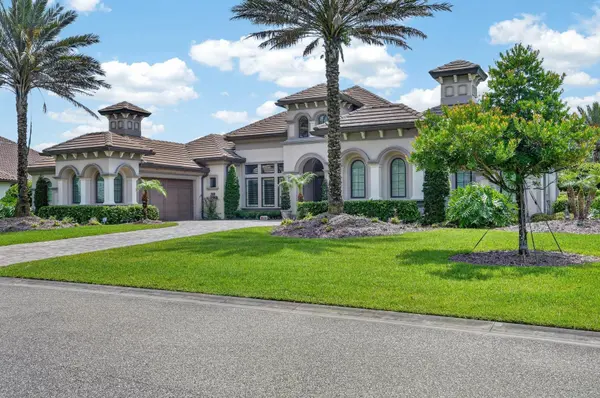
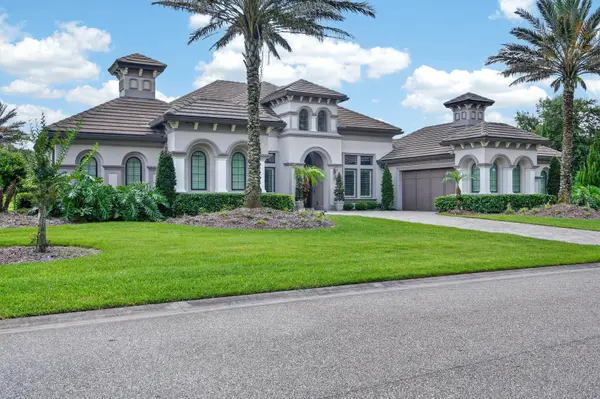
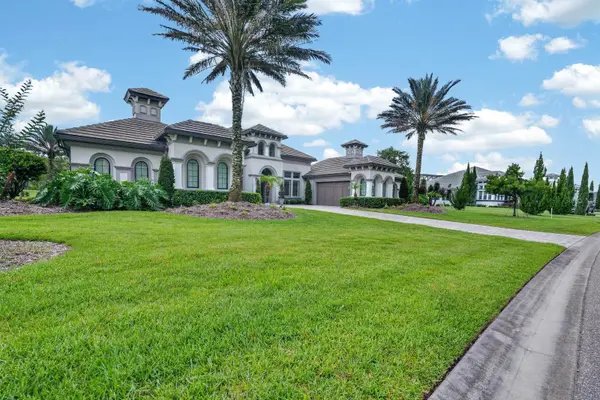
Designed to impress, this breathtaking 4-bedroom, 4.5-bath residence opens effortlessly through dramatic pocket sliding glass doors to a spectacular screened lanai featuring a gas-heated pool and spa with Bluetooth automation, integrated surround sound, custom fire feature, summer kitchen, and expansive entertaining spaces overlooking the fairway. Inside, every detail reflects sophistication, from the designer finishes and architectural craftsmanship to the gourmet chef's kitchen, elegant wet bar, and private wine room curated for unforgettable gatherings.
Retreat to the lavish owner's suite where spa-inspired luxury awaits with a soaking tub and oversized walk-in shower designed for total relaxation. Premium features including electric patio shutters, advanced Luma security system, whole-home water purification, instant hot water, EV charging station, and dual garages for four vehicles elevate everyday living. More than a home, this is an extraordinary lifestyle defined by luxury, prestige, and effortless Florida living. Luxury without the stress, delays, and escalating costs of building.
Location
State FL
County Volusia
Community Plantation Bay Sec 1D-V Un 4
Area 32174 - Ormond Beach
Zoning RES1
Interior
Interior Features Accessibility Features, Ceiling Fans(s), Eat-in Kitchen, High Ceilings, Kitchen/Family Room Combo, Living Room/Dining Room Combo, Open Floorplan, Primary Bedroom Main Floor, Sauna, Solid Surface Counters, Solid Wood Cabinets, Split Bedroom, Thermostat, Walk-In Closet(s), Wet Bar
Heating Central, Electric, Heat Pump
Cooling Central Air, Attic Fan
Flooring Carpet, Tile
Furnishings Negotiable
Fireplace false
Appliance Built-In Oven, Cooktop, Dishwasher, Disposal, Electric Water Heater, Microwave, Refrigerator, Water Filtration System, Wine Refrigerator
Laundry Electric Dryer Hookup, Inside, Laundry Room, Washer Hookup
Exterior
Exterior Feature Fire Pit, Outdoor Grill, Outdoor Kitchen, Sauna
Garage Spaces 4.0
Pool Heated, In Ground, Screen Enclosure
Community Features Clubhouse, Community Mailbox, Gated Community - Guard, Golf Carts OK, Golf, Park, Playground, Pool, Restaurant, Sidewalks, Tennis Court(s)
Utilities Available Cable Connected, Electricity Connected, Phone Available, Public, Sewer Connected, Sprinkler Meter, Underground Utilities, Water Connected
Amenities Available Gated, Maintenance
View Y/N Yes
Water Access No
View Golf Course, Pool, Water
Roof Type Tile
Porch Rear Porch, Screened
Attached Garage true
Exposure Northwest
Garage true
Private Pool Yes
Building
Lot Description On Golf Course, Private
Entry Level One
Foundation Slab
Lot Size Range 1/2 to less than 1
Builder Name ICI
Sewer Public Sewer
Water Public
Architectural Style Mediterranean
Structure Type Block,Stucco
New Construction false
Others
Pets Allowed Cats OK, Dogs OK
HOA Fee Include Maintenance Grounds,Private Road,Security
Senior Community No
Ownership Fee Simple
Monthly Total Fees $99
Acceptable Financing Cash, Conventional, FHA, VA Loan
Membership Fee Required Required
Listing Terms Cash, Conventional, FHA, VA Loan
Special Listing Condition None
Virtual Tour https://www.propertypanorama.com/instaview/stellar/FC315077

NEARBY SCHOOLS & PROPERTIES
"People Before Property"
Assisting buyers and sellers in achieving their goals is literally what I love to do!