




4 Beds
3 Baths
2,310 SqFt
4 Beds
3 Baths
2,310 SqFt
Key Details
Property Type Single Family Home
Sub Type Single Family Residence
Listing Status Active
Purchase Type For Sale
Square Footage 2,310 sqft
Price per Sqft $359
Subdivision Palm Coast/Florida Park Sec 06
MLS Listing ID FC315193
Bedrooms 4
Full Baths 3
HOA Y/N No
Year Built 1987
Annual Tax Amount $10,212
Lot Size 10,018 Sqft
Acres 0.23
Lot Dimensions 125x80
Property Sub-Type Single Family Residence
Source Stellar MLS
Property Description
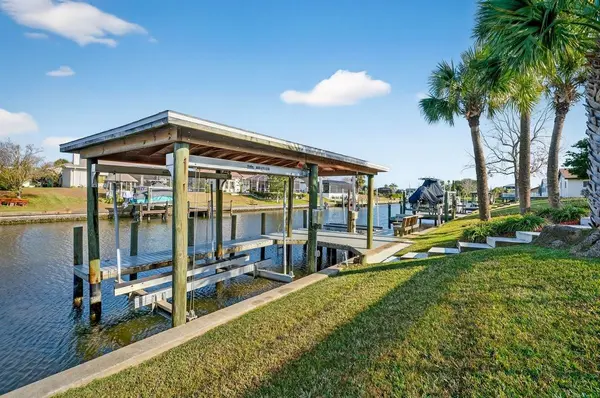
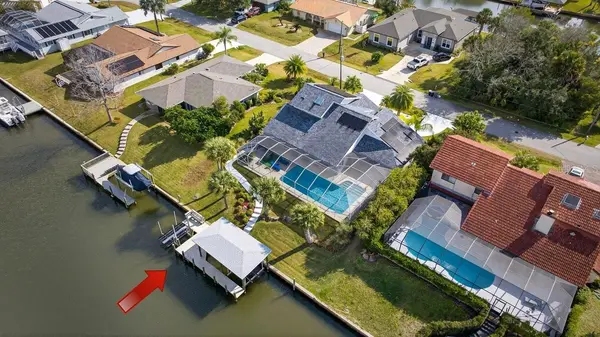
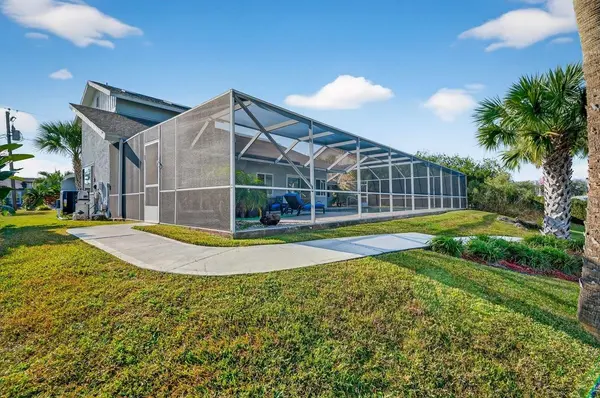
What sets this home apart is its striking geometric architecture, paired with extensive modern upgrades from 2019 to the present, ensuring unparalleled comfort and functionality. Indoor-outdoor living takes center stage, highlighted by a massive salt-system pool (resurfaced in 2021) surrounded by expansive open decks for relaxation. Elevate your waterfront lifestyle with a covered 26-foot boat dock and a dedicated double jet-ski lift (installed in 2022). A cutting-edge solar panel system keeps average electric bills remarkably low.
Enter to breathtaking pool and water views through an open-concept layout, accentuated by soaring vaulted ceilings, a craftsman staircase, and an upstairs loft overlooking the space below. The heart of the main level is a sleek double-sided electric fireplace (installed in 2025) seamlessly dividing the family and dining areas.
The split-bedroom floor plan offers privacy and convenience: the luxurious owner's suite and one secondary bedroom on the main level, plus two upstairs bedrooms sharing a well-appointed bath. The chef-inspired kitchen (renovated in 2021) boasts exotic granite countertops, premium stainless steel appliances, and a central island with an exhaust hood—perfect for entertaining while soaking in the scenic vistas.
A spacious circular concrete driveway (installed in 2021) provides ample parking for guests. Nestled in the vibrant heart of Palm Coast, you're minutes from shopping, dining, and pristine beaches. Don't miss this extraordinary property—schedule your private showing today!
Location
State FL
County Flagler
Community Palm Coast/Florida Park Sec 06
Area 32137 - Palm Coast
Zoning SFR-2
Interior
Interior Features Cathedral Ceiling(s), Ceiling Fans(s), Eat-in Kitchen, Open Floorplan, Primary Bedroom Main Floor, Solid Surface Counters, Solid Wood Cabinets, Split Bedroom, Thermostat, Vaulted Ceiling(s), Walk-In Closet(s), Window Treatments
Heating Central
Cooling Central Air
Flooring Carpet, Luxury Vinyl, Tile
Fireplaces Type Electric, Family Room
Furnishings Furnished
Fireplace true
Appliance Dishwasher, Disposal, Dryer, Electric Water Heater, Exhaust Fan, Microwave, Range, Range Hood, Refrigerator, Solar Hot Water, Washer, Water Filtration System
Laundry In Garage
Exterior
Exterior Feature Lighting, Outdoor Grill, Rain Gutters, Sliding Doors
Parking Features Circular Driveway, Driveway
Garage Spaces 2.0
Pool Auto Cleaner, Deck, Gunite, Heated, In Ground, Lighting, Outside Bath Access, Screen Enclosure, Solar Heat
Utilities Available Cable Connected, Electricity Connected, Fiber Optics, Phone Available, Public, Sewer Connected, Sprinkler Meter, Sprinkler Well, Water Connected
Waterfront Description Canal - Saltwater
View Y/N Yes
Water Access Yes
Water Access Desc Canal - Saltwater
View Pool, Water
Roof Type Shingle
Porch Rear Porch, Screened
Attached Garage true
Exposure South
Garage true
Private Pool Yes
Building
Lot Description Landscaped, Sloped, Paved
Story 2
Entry Level Two
Foundation Slab
Lot Size Range 0 to less than 1/4
Sewer Public Sewer
Water Public
Structure Type Stucco,Frame
New Construction false
Schools
Elementary Schools Old Kings Elementary
Middle Schools Indian Trails Middle-Fc
High Schools Matanzas High
Others
Pets Allowed Yes
Senior Community No
Pet Size Extra Large (101+ Lbs.)
Ownership Fee Simple
Acceptable Financing Cash, Conventional, FHA, VA Loan
Listing Terms Cash, Conventional, FHA, VA Loan
Num of Pet 10+
Special Listing Condition None
Virtual Tour https://www.propertypanorama.com/instaview/stellar/FC315193

NEARBY SCHOOLS & PROPERTIES
"People Before Property"
Assisting buyers and sellers in achieving their goals is literally what I love to do!