


3 Beds
2 Baths
1,561 SqFt
3 Beds
2 Baths
1,561 SqFt
Key Details
Property Type Single Family Home
Sub Type Single Family Residence
Listing Status Pending
Purchase Type For Sale
Square Footage 1,561 sqft
Price per Sqft $230
Subdivision Palm Coast Sec 35
MLS Listing ID S5141109
Bedrooms 3
Full Baths 2
Construction Status Completed
HOA Y/N No
Year Built 2026
Annual Tax Amount $1,040
Lot Size 10,018 Sqft
Acres 0.23
Property Sub-Type Single Family Residence
Source Stellar MLS
Property Description
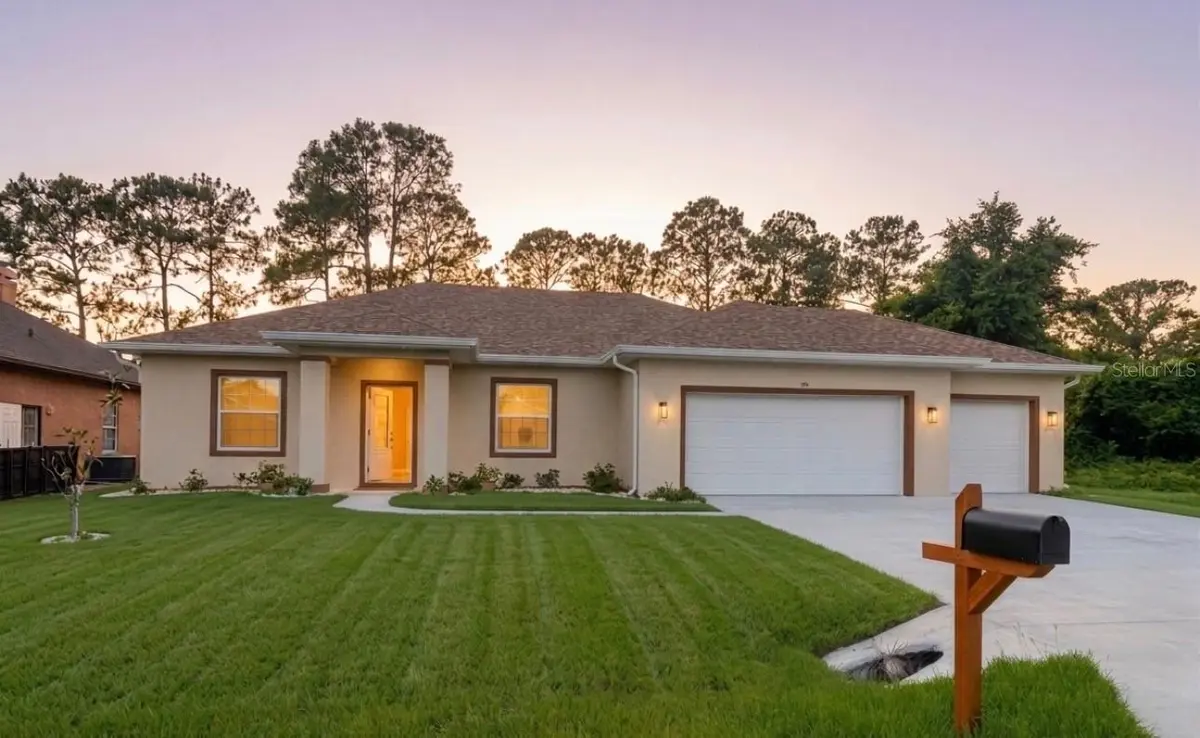
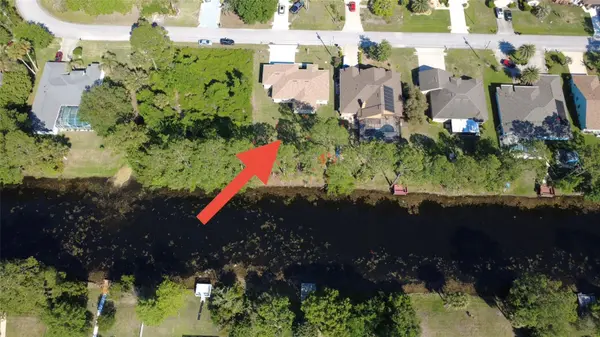
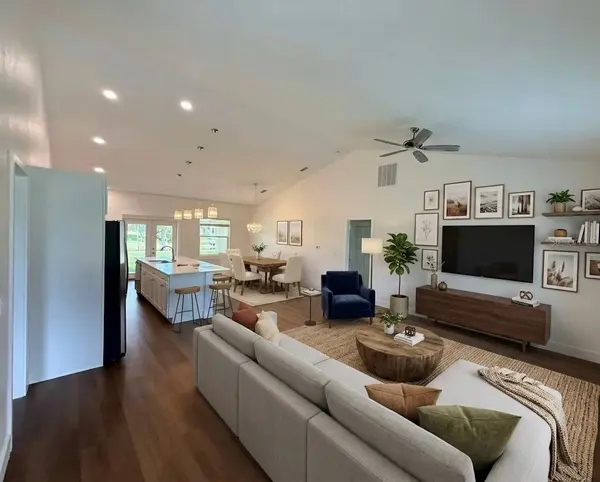
Welcome home to this beautiful, brand-new 3-bedroom, 2-bathroom home, thoughtfully designed for comfortable Florida living. Spacious open floor plan, high ceilings, elegant finishes, and the peaceful canal view waiting for you in the backyard.
The heart of the home is the stunning kitchen, featuring a 10-foot quartz island, stainless steel appliances, a beautiful matching quartz backsplash, and soft-close cabinet doors, perfect for cooking, entertaining, or gathering with family and friends. High vaulted ceilings and 9'4" clear heights create an open, airy feeling throughout, while custom tray ceilings add an elegant touch to every bedroom. Gorgeous waterproof flooring flows throughout the home, offering both style and everyday durability.
The spacious primary suite comfortably accommodates a king-size bed and features two separate walk-in closets, giving you plenty of room to stay organized. The private en-suite bathroom offers a double quartz vanity and a beautiful walk-in shower. The indoor laundry room is conveniently equipped with a brand-new LG washer and dryer.
Step through the elegant French doors onto your back patio and enjoy the peaceful canal views right from your own backyard. Whether you're relaxing with your morning coffee, fishing, kayaking, or simply enjoying the beauty and tranquility of the water, this is a space you'll love coming home to.
An oversized 3-car garage plus a massive driveway provides plenty of parking for family and guests, with room for up to 6 additional vehicles. The exterior is fully completed with seamless gutters already installed.
Conveniently located just 2 minutes from I-95 and zoned for top-rated schools, this home offers the perfect combination of modern comfort, beautiful surroundings, and convenience.
Come see it in person and imagine making it home!
Location
State FL
County Flagler
Community Palm Coast Sec 35
Area 32137 - Palm Coast
Zoning SFR-3
Interior
Interior Features Ceiling Fans(s), Eat-in Kitchen, High Ceilings, Open Floorplan, Stone Counters, Thermostat, Tray Ceiling(s), Walk-In Closet(s)
Heating Central, Electric
Cooling Central Air
Flooring Vinyl
Furnishings Unfurnished
Fireplace false
Appliance Dishwasher, Disposal, Dryer, Electric Water Heater, Exhaust Fan, Microwave, Range, Refrigerator, Washer
Laundry Inside, Laundry Closet
Exterior
Exterior Feature Private Mailbox, Private Yard
Parking Features Driveway, Garage Door Opener
Garage Spaces 3.0
Utilities Available Electricity Connected, Public, Sewer Connected, Water Connected
View Y/N Yes
Water Access Yes
Water Access Desc Canal - Freshwater
View Water
Roof Type Shingle
Attached Garage true
Exposure East
Garage true
Private Pool No
Building
Entry Level One
Foundation Slab
Lot Size Range 0 to less than 1/4
Sewer Public Sewer
Water Public
Structure Type Block,Concrete,Stucco
New Construction true
Construction Status Completed
Schools
Elementary Schools Belle Terre Elementary
Middle Schools Indian Trails Middle-Fc
High Schools Matanzas High
Others
Senior Community No
Ownership Fee Simple
Acceptable Financing Cash, Conventional, FHA, VA Loan
Membership Fee Required None
Listing Terms Cash, Conventional, FHA, VA Loan
Special Listing Condition None
Virtual Tour https://www.propertypanorama.com/instaview/stellar/S5141109

NEARBY SCHOOLS & PROPERTIES
"People Before Property"
Assisting buyers and sellers in achieving their goals is literally what I love to do!