



6 Beds
6 Baths
1,871 SqFt
6 Beds
6 Baths
1,871 SqFt
Key Details
Property Type Single Family Home
Sub Type Single Family Residence
Listing Status Active
Purchase Type For Sale
Square Footage 1,871 sqft
Price per Sqft $745
Subdivision Bajuras
MLS Listing ID PR9117979
Bedrooms 6
Full Baths 6
Construction Status Completed
HOA Y/N No
Year Built 2024
Lot Size 6,098 Sqft
Acres 0.14
Property Sub-Type Single Family Residence
Source Stellar MLS
Property Description
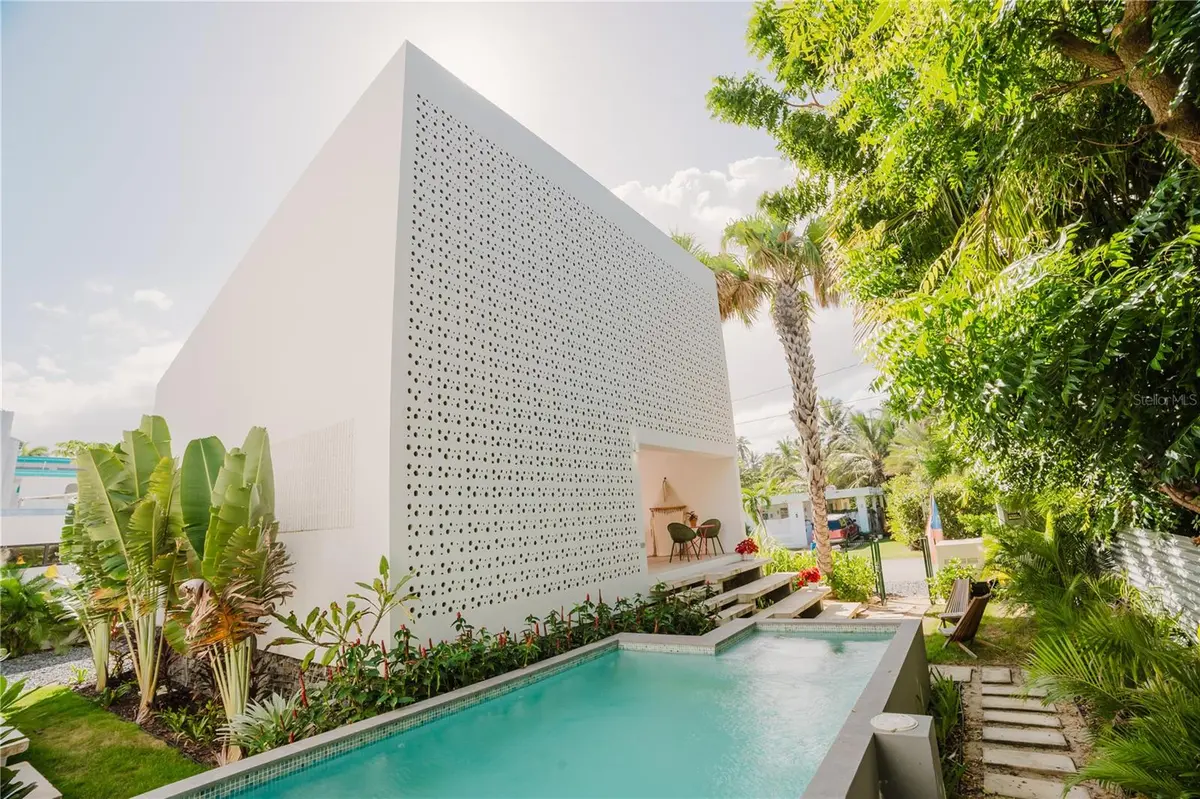
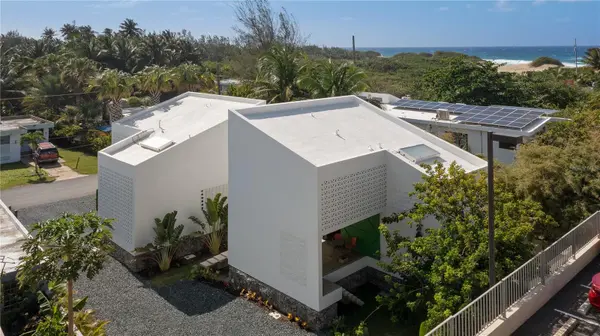
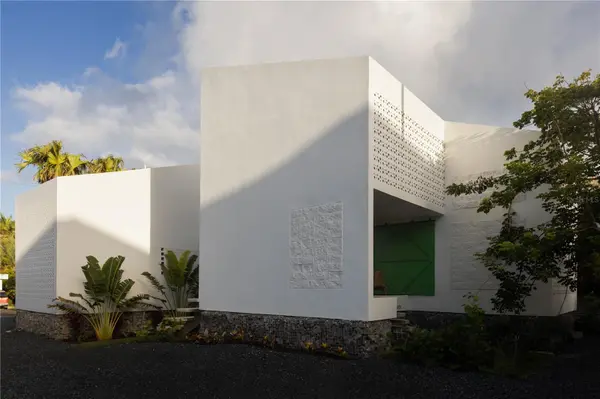
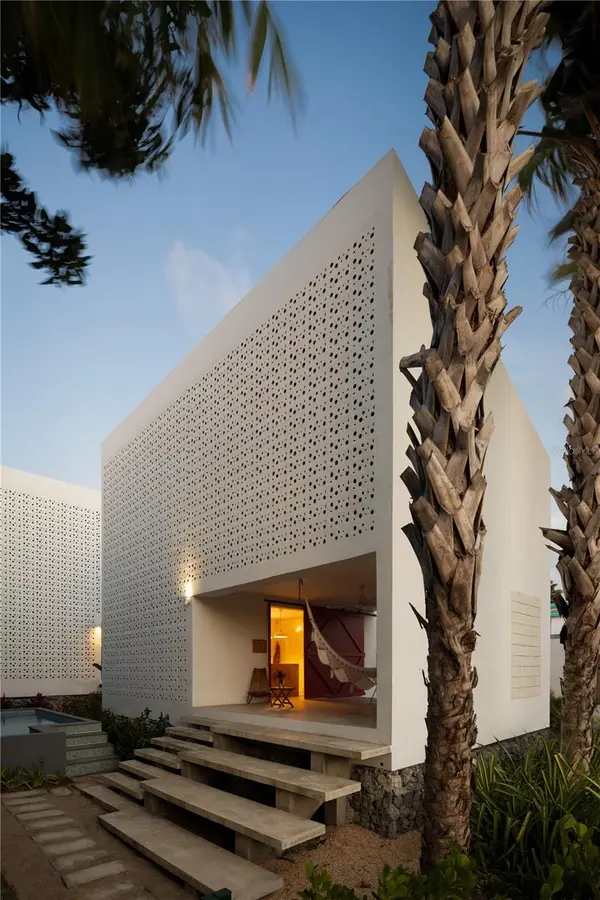
The two villas mirror each other in design, proportion, and spatial logic, reinforcing visual clarity while allowing flexibility of use. Their relationship is articulated through shared circulation, landscaped pathways, and outdoor spaces that create a cohesive yet adaptable living environment, balancing privacy with collective experience. Defined by pure volumes, white surfaces, and the prominent use of breeze blocks, the architecture establishes a strong visual identity while enabling permanent cross-ventilation and filtering daylight into shifting patterns. Light, shade, texture, and natural ventilation are integral to the design, generating a continuous connection between interior and exterior spaces through open corridors, intermediate patios, generous balconies, and double-height areas.
Each villa is organized over two levels with a clear and balanced layout designed to maximize versatility, spatial fluidity, and environmental responsiveness. Access is through a covered terrace or balcony that functions as a transitional threshold between outside and inside, immediately introducing the core experience of the home: filtered light, shade, cross-ventilation, and a constant connection to the tropical surroundings. On the first level, an integrated kitchen forms the social heart of the villa, flowing seamlessly into a flexible multi-purpose area that can function as an additional bedroom, family room, studio, or shared living space. This area includes a full en-suite bathroom, allowing it to operate as an independent suite when needed, while floor-to-ceiling folding doors open laterally to dissolve boundaries, enhancing natural light, ventilation, and spatial continuity.
The second level accommodates two additional bedrooms per villa, each with its own en-suite bathroom. Each bedroom incorporates an adjacent space defined by floor-to-ceiling glass folding doors, which can be fully opened or closed as desired, functioning as a natural extension of the room for focused work, reading, creative activity, or quiet contemplation.
The landscape operates as an essential architectural component, with native and adapted species used to guide circulation, create microclimates, and attract biodiversity. A central reflective pool connects the two villas, enhancing light, views, and spatial continuity. Every element of Casa Bajura, from the breeze blocks to curated furnishings and artworks, reinforces its architectural coherence and modernist coastal aesthetic. Currently operating as a boutique Bed & Breakfast with tourism tax incentives, the property also supports use as a shared beach residence, private coastal compound, or hybrid live-and-rent lifestyle, making Casa Bajura a versatile, site-specific example of contemporary tropical architecture with lasting value.
Location
State PR
County Isabela
Community Bajuras
Area 00662 - Isabela
Zoning R-0
Interior
Interior Features Ceiling Fans(s), Eat-in Kitchen, High Ceilings, Open Floorplan, PrimaryBedroom Upstairs, Solid Surface Counters
Heating None
Cooling Mini-Split Unit(s)
Flooring Concrete
Furnishings Furnished
Fireplace false
Appliance Bar Fridge, Range
Laundry None
Exterior
Exterior Feature Garden
Parking Features Open
Pool Above Ground
Utilities Available Cable Connected, Electricity Connected, Water Connected
View Y/N No
Water Access No
View Garden
Roof Type Concrete
Porch Covered, Porch
Exposure West
Garage false
Private Pool Yes
Building
Lot Description Cleared, Flood Insurance Required, FloodZone, Landscaped, Level, Paved
Story 2
Entry Level Two
Foundation Concrete Perimeter, Slab
Lot Size Range 0 to less than 1/4
Sewer Septic Tank
Water None
Architectural Style Contemporary
Unit Floor 2
Structure Type Concrete
New Construction false
Construction Status Completed
Others
Ownership Fee Simple
Special Listing Condition None
Virtual Tour https://my.matterport.com/show/?m=xkWaJmfQduV

NEARBY SCHOOLS & PROPERTIES
"People Before Property"
Assisting buyers and sellers in achieving their goals is literally what I love to do!