


3 Beds
2 Baths
1,477 SqFt
3 Beds
2 Baths
1,477 SqFt
Key Details
Property Type Single Family Home
Sub Type Single Family Residence
Listing Status Active
Purchase Type For Sale
Square Footage 1,477 sqft
Price per Sqft $196
Subdivision Sawmill Crk/Palm Coast Park
MLS Listing ID FC314752
Bedrooms 3
Full Baths 2
HOA Fees $429/ann
HOA Y/N Yes
Annual Recurring Fee 429.0
Year Built 2022
Annual Tax Amount $6,578
Lot Size 6,098 Sqft
Acres 0.14
Property Sub-Type Single Family Residence
Source Stellar MLS
Property Description
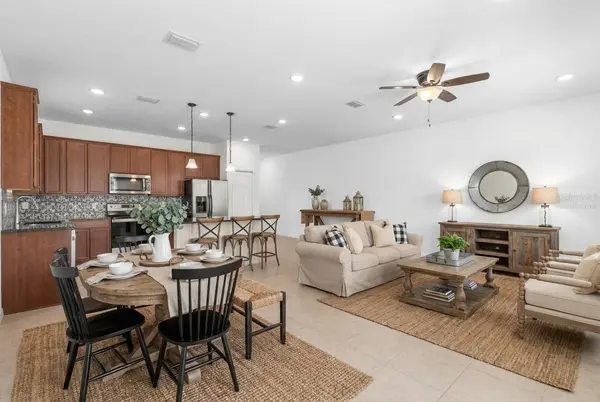
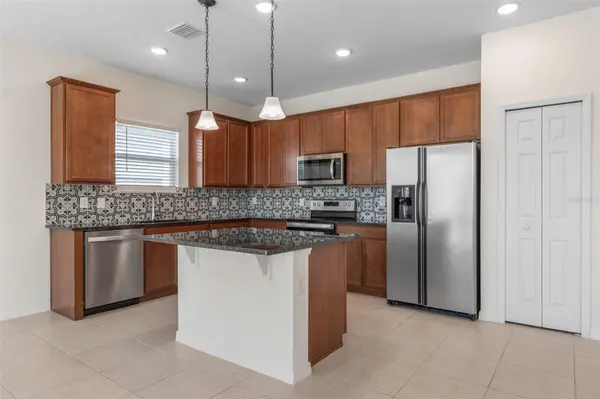
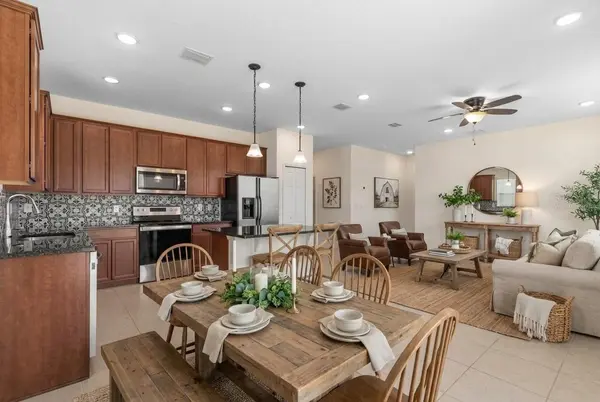
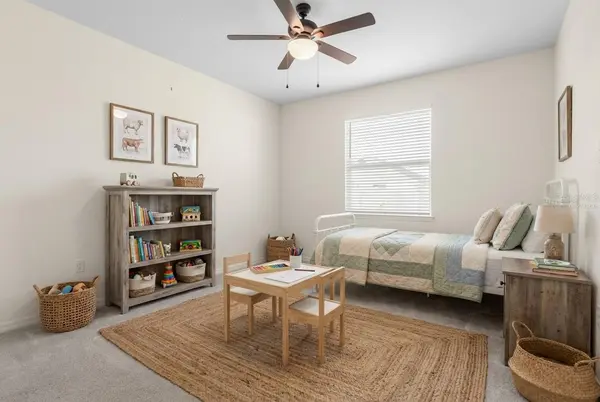
Durable tile flooring runs throughout the main living areas, while the bedrooms feature soft carpeting for added comfort. The central living space flows seamlessly into the dining area and a well-appointed kitchen designed for efficiency and entertaining. Kitchen highlights include granite countertops, stainless steel appliances, generous cabinetry, and a multi-function oven with convection and air-fry capabilities.
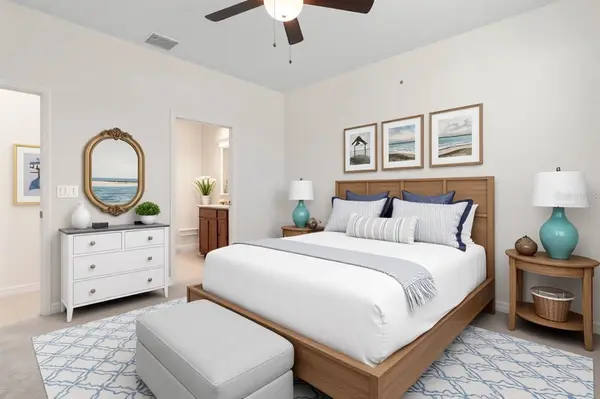
The owner's suite is privately positioned away from the secondary bedrooms, offering a peaceful retreat complete with a spacious closet, dual vanities, and a walk-in shower. Two additional bedrooms and a full bathroom are located on the opposite side of the home ideal for guests, remote work, or family living.
Step outside to a covered patio and a private backyard with partial fencing, creating the perfect setting to relax, entertain, and enjoy Florida's outdoor lifestyle. With quality construction, smart design, and a location that truly delivers, this home is not to be missed. Schedule your private showing today.
Location
State FL
County Flagler
Community Sawmill Crk/Palm Coast Park
Area 32137 - Palm Coast
Zoning MPD
Interior
Interior Features Ceiling Fans(s), Kitchen/Family Room Combo, Living Room/Dining Room Combo, Open Floorplan, Primary Bedroom Main Floor, Solid Wood Cabinets, Split Bedroom, Stone Counters, Thermostat, Walk-In Closet(s)
Heating Central
Cooling Central Air
Flooring Carpet, Tile
Furnishings Unfurnished
Fireplace false
Appliance Convection Oven, Cooktop, Dishwasher, Electric Water Heater, Microwave, Range, Refrigerator
Laundry Electric Dryer Hookup, Inside, Laundry Room, Washer Hookup
Exterior
Exterior Feature Lighting, Sidewalk
Garage Spaces 2.0
Community Features Pool, Sidewalks
Utilities Available Cable Available, Electricity Available, Electricity Connected, Phone Available, Sewer Available, Sewer Connected, Underground Utilities, Water Available, Water Connected
Amenities Available Trail(s)
View Y/N No
Water Access No
Roof Type Shingle
Porch Covered, Patio
Attached Garage true
Exposure Northeast
Garage true
Private Pool No
Building
Entry Level One
Foundation Slab
Lot Size Range 0 to less than 1/4
Builder Name Holiday Builders
Sewer Public Sewer
Water Public
Architectural Style Traditional
Structure Type Block,Stucco
New Construction false
Others
Pets Allowed Yes
Senior Community No
Ownership Fee Simple
Monthly Total Fees $35
Acceptable Financing Cash, Conventional, FHA, VA Loan
Membership Fee Required Required
Listing Terms Cash, Conventional, FHA, VA Loan
Special Listing Condition None
Virtual Tour https://media.nflightphotography.com/videos/019b2cfd-524e-73c8-b6b6-97516bf63cdf?v=461

NEARBY SCHOOLS & PROPERTIES
"People Before Property"
Assisting buyers and sellers in achieving their goals is literally what I love to do!