




4 Beds
3 Baths
2,379 SqFt
4 Beds
3 Baths
2,379 SqFt
Key Details
Property Type Single Family Home
Sub Type Single Family Residence
Listing Status Active
Purchase Type For Sale
Square Footage 2,379 sqft
Price per Sqft $224
Subdivision Sunrise Oaks Pud Ph 03
MLS Listing ID NS1086702
Bedrooms 4
Full Baths 3
HOA Fees $430/ann
HOA Y/N Yes
Annual Recurring Fee 430.0
Year Built 2004
Annual Tax Amount $2,875
Lot Size 0.280 Acres
Acres 0.28
Lot Dimensions 80x150
Property Sub-Type Single Family Residence
Source Stellar MLS
Property Description
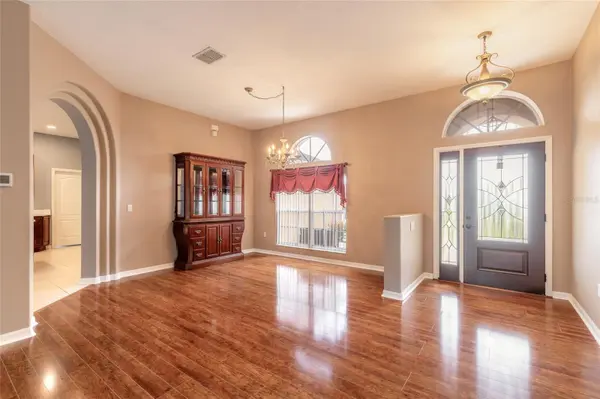
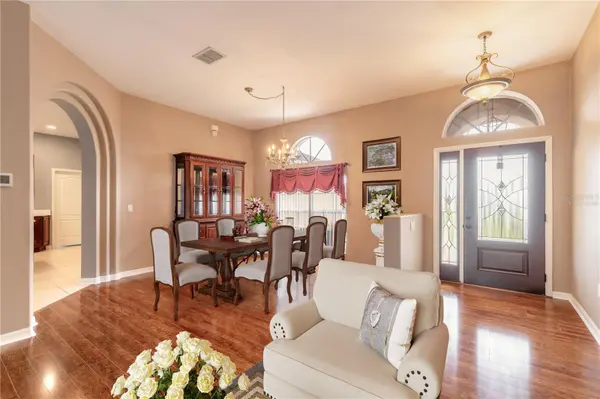
Growing Family or Multigeneration Family. Located in quiet, established Sunrise Oaks
subdivision in Port Orange, close to shopping, restaurants and top-rated schools. The
home is situated on an Oversized Lot that backs up to a Wooded Conservation Area.
Features include 10-foot Ceilings, 42” Custom Cherry Cabinets in Kitchen, 3 Panel Glass
Sliding Pocket Doors in Family Room, fully Fenced in Back Yard, Screened in Pool/Hot tub,
entire house wired for Security System as well as Pool Safety Alarm, transfer switch in
place for Generator use. Recent upgrades include Quartz Countertops in Kitchen and
Laundry Room, Granite Countertops in Bathrooms, Lighting replaced in Foyer, Formal Dining
Room, Breakfast Nook and Family Room, Pool/Hot Tub Heater replaced 9/2026, with ability
to access remotely. HVAC and Hot Water Heater replaced in 2021, Roof replaced in 2022.
The exterior of Home and Pool Deck were painted in 2025.
Location
State FL
County Volusia
Community Sunrise Oaks Pud Ph 03
Area 32129 - Port Orange
Zoning PUD
Interior
Interior Features Eat-in Kitchen, High Ceilings, Kitchen/Family Room Combo, Open Floorplan, Primary Bedroom Main Floor, Solid Wood Cabinets, Split Bedroom, Thermostat, Walk-In Closet(s), Window Treatments
Heating Heat Pump
Cooling Central Air
Flooring Laminate
Furnishings Unfurnished
Fireplace false
Appliance Cooktop, Dishwasher, Disposal, Electric Water Heater, Exhaust Fan, Ice Maker, Microwave, Refrigerator
Laundry Electric Dryer Hookup, In Kitchen, Inside, Laundry Room, Washer Hookup
Exterior
Garage Spaces 3.0
Pool Gunite, Heated, In Ground, Lighting, Pool Alarm, Screen Enclosure
Utilities Available Cable Available, Electricity Connected, Public
View Y/N No
Water Access No
View Trees/Woods
Roof Type Shingle
Porch Screened
Attached Garage true
Exposure East
Garage true
Private Pool Yes
Building
Story 1
Entry Level One
Foundation Slab
Lot Size Range 1/4 to less than 1/2
Sewer Public Sewer
Water Public
Structure Type Block
New Construction false
Schools
Elementary Schools Horizon Elem
Middle Schools Silver Sands Middle
High Schools Atlantic High
Others
Pets Allowed Cats OK, Dogs OK
Senior Community No
Ownership Fee Simple
Monthly Total Fees $35
Acceptable Financing Cash, Conventional, FHA
Membership Fee Required Required
Listing Terms Cash, Conventional, FHA
Special Listing Condition None
Virtual Tour https://www.propertypanorama.com/instaview/stellar/NS1086702

NEARBY SCHOOLS & PROPERTIES
"People Before Property"
Assisting buyers and sellers in achieving their goals is literally what I love to do!