




3 Beds
2 Baths
2,364 SqFt
3 Beds
2 Baths
2,364 SqFt
Key Details
Property Type Single Family Home
Sub Type Single Family Residence
Listing Status Active
Purchase Type For Sale
Square Footage 2,364 sqft
Price per Sqft $181
Subdivision Palm Coast Sec 35
MLS Listing ID FC314093
Bedrooms 3
Full Baths 2
Construction Status Completed
HOA Y/N No
Year Built 2002
Annual Tax Amount $1,799
Lot Size 0.290 Acres
Acres 0.29
Lot Dimensions 100x125
Property Sub-Type Single Family Residence
Source Stellar MLS
Property Description
Step outside to your own private Florida retreat, where the screened lanai and sparkling solar-heated pool overlook a lush, oversized backyard. It's the perfect setting for morning coffee, entertaining, or relaxing poolside year-round.
Major updates provide added peace of mind, including a roof and HVAC system approximately 5–6 years old, along with a brand-new water heater. Located in a serene neighborhood with NO HOA fees, this home offers flexibility and freedom while remaining conveniently close to beautiful beaches, shopping, dining, and everyday amenities.
Whether you're searching for a seasonal Florida getaway or a place to call home year-round, 42 Buffalo Bill delivers the space, privacy, updates, and coastal lifestyle you've been looking for. Schedule your showing today!
Location
State FL
County Flagler
Community Palm Coast Sec 35
Area 32137 - Palm Coast
Zoning RES
Rooms
Other Rooms Formal Dining Room Separate, Formal Living Room Separate, Great Room
Interior
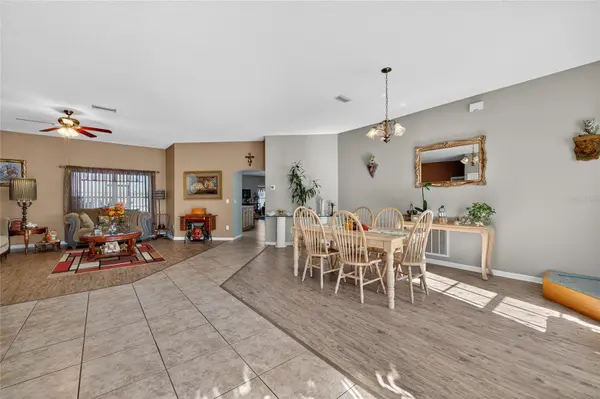
Interior Features Eat-in Kitchen, Kitchen/Family Room Combo, Open Floorplan, Vaulted Ceiling(s), Walk-In Closet(s), Window Treatments
Heating Electric, Heat Pump
Cooling Central Air
Flooring Ceramic Tile, Laminate
Furnishings Unfurnished
Fireplace false
Appliance Disposal, Dryer, Electric Water Heater, Microwave, Range, Refrigerator, Washer
Laundry Electric Dryer Hookup, Inside, Laundry Room, Washer Hookup
Exterior
Exterior Feature Private Mailbox, Storage
Garage Spaces 2.0
Pool Gunite, Heated, In Ground, Screen Enclosure, Solar Heat
Utilities Available Cable Available, Electricity Connected, Sewer Connected, Water Connected
View Y/N No
Water Access No
Roof Type Shingle
Porch Covered, Enclosed, Screened
Attached Garage true
Exposure South
Garage true
Private Pool Yes
Building
Lot Description Corner Lot, Landscaped, Oversized Lot
Entry Level One
Foundation Slab
Lot Size Range 1/4 to less than 1/2
Sewer Public Sewer
Water Public
Structure Type Block,Stucco
New Construction false
Construction Status Completed
Schools
Elementary Schools Belle Terre Elementary
Middle Schools Indian Trails Middle-Fc
High Schools Matanzas High
Others
Pets Allowed Yes
Senior Community No
Ownership Fee Simple
Acceptable Financing Cash, Conventional
Membership Fee Required None
Listing Terms Cash, Conventional
Special Listing Condition None
Virtual Tour https://www.zillow.com/view-3d-home/aca1a0bf-74df-41c1-947c-610a8f2e9e59/?setAttribution=mls&utm_source=email&utm_medium=email&utm_campaign=emm-3dtourpublished

NEARBY SCHOOLS & PROPERTIES
"People Before Property"
Assisting buyers and sellers in achieving their goals is literally what I love to do!