



4 Beds
5 Baths
4,066 SqFt
4 Beds
5 Baths
4,066 SqFt
Open House
Sat Aug 01, 11:00am - 2:00pm
Key Details
Property Type Single Family Home
Sub Type Single Family Residence
Listing Status Active
Purchase Type For Sale
Square Footage 4,066 sqft
Price per Sqft $313
Subdivision Sunset Settle
MLS Listing ID O6358920
Bedrooms 4
Full Baths 4
Half Baths 1
HOA Y/N No
Year Built 2006
Annual Tax Amount $8,949
Lot Size 0.380 Acres
Acres 0.38
Lot Dimensions IRREGULAR
Property Sub-Type Single Family Residence
Source Stellar MLS
Property Description
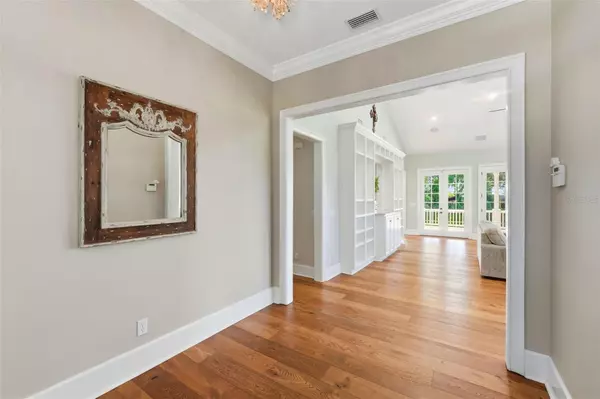
From the moment you arrive, the mature oak canopy, charming white picket fence, and inviting front porch complete with a swing create an unforgettable first impression. Step inside and discover a home designed to impress. Towering cathedral ceilings, walls of oversized windows, rich hardwood flooring, custom hickory doors, and a stunning marble-accented gas fireplace combine to create a warm yet sophisticated atmosphere filled with natural light.
Designed for both everyday living and effortless entertaining, the open-concept floor plan flows seamlessly to an expansive covered porch featuring a beautiful tongue-and-groove wood ceiling, new epoxy flooring, and spectacular sunset views overlooking the treetops. Whether hosting friends or enjoying a quiet evening outdoors, this is a space you'll never want to leave.
The gourmet kitchen is as functional as it is beautiful, featuring an oversized center island, abundant custom cabinetry, pantry, premium appliances, pass-through to the living area, and a one-of-a-kind handcrafted stained-glass accent created by the home's architect—adding character you simply won't find in today's production homes.
The main-level owner's suite offers the comfort and convenience today's buyers are looking for, complete with soaring ceilings, French doors leading to a private sun deck, and a spacious spa-inspired bath with dual vanities, soaking tub, oversized walk-in shower, and generous linen storage.
Upstairs, two oversized bedroom suites each feature their own private bath, walk-in closet, hardwood flooring, and cozy sitting alcoves. One suite opens through French doors to a charming Juliet balcony, making it an ideal guest retreat or second primary suite.
What truly sets this home apart from nearly every other property in Mount Dora is the fully equipped lower-level private apartment. Complete with its own full kitchen, spacious living area, bedroom, full bath, walk-in closet, covered patio, and private entrance through the oversized three-car garage, this incredible space offers endless flexibility. Perfect for multigenerational living, extended guests, a private home office, or as a potential income-producing rental or Airbnb during Mount Dora's popular festivals and events. The apartment can even be secured separately from the main residence for added privacy and peace of mind.
Additional premium features include custom plantation shutters throughout, a tankless water heater, three separate HVAC systems—one dedicated to each level for maximum comfort and efficiency—and an oversized three-car garage with extensive built-in cabinetry and storage.
Homes that combine this level of craftsmanship, architectural character, flexible living space, privacy, and a walkable downtown Mount Dora location are exceptionally rare. This is far more than a home—it's a lifestyle opportunity unlike anything else currently available. Come experience it for yourself and discover why this extraordinary property stands apart from the rest.
Location
State FL
County Lake
Community Sunset Settle
Area 32757 - Mount Dora
Zoning R
Rooms
Other Rooms Attic, Den/Library/Office, Family Room, Great Room, Inside Utility, Interior In-Law Suite w/Private Entry, Storage Rooms
Interior
Interior Features Built-in Features, Cathedral Ceiling(s), Ceiling Fans(s), Eat-in Kitchen, Open Floorplan, Primary Bedroom Main Floor, Solid Surface Counters, Solid Wood Cabinets, Split Bedroom, Stone Counters, Vaulted Ceiling(s), Walk-In Closet(s)
Heating Central, Electric
Cooling Central Air
Flooring Carpet, Ceramic Tile, Wood
Fireplaces Type Gas, Living Room
Furnishings Unfurnished
Fireplace true
Appliance Built-In Oven, Dishwasher, Disposal, Dryer, Microwave, Range, Refrigerator, Washer
Laundry Inside, Laundry Room, Other
Exterior
Exterior Feature Balcony, French Doors, Outdoor Shower, Rain Gutters
Parking Features Driveway, Garage Door Opener, Garage Faces Side, Guest, Oversized, Workshop in Garage
Garage Spaces 3.0
Fence Fenced, Other
Community Features Street Lights
Utilities Available BB/HS Internet Available, Cable Available, Electricity Connected, Sprinkler Meter, Water Connected
View Y/N Yes
Water Access Yes
Water Access Desc Lake,Lake - Chain of Lakes
View Water
Roof Type Shingle
Porch Covered, Front Porch, Patio, Porch, Rear Porch
Attached Garage true
Exposure Southeast
Garage true
Private Pool No
Building
Lot Description Historic District, City Limits, Irregular Lot, Landscaped, Near Marina, Oversized Lot, Private, Sloped, Street Dead-End, Paved
Story 3
Entry Level Three Or More
Foundation Basement, Slab
Lot Size Range 1/4 to less than 1/2
Sewer Septic Tank
Water Public
Architectural Style Traditional, Victorian
Structure Type Block,Metal Frame
New Construction false
Others
Pets Allowed Yes
Senior Community No
Ownership Fee Simple
Acceptable Financing Cash, Conventional
Listing Terms Cash, Conventional
Special Listing Condition None
Virtual Tour https://site.orlandorealestatephotography.com/sites/wxpagap/unbranded

NEARBY SCHOOLS & PROPERTIES
"People Before Property"
Assisting buyers and sellers in achieving their goals is literally what I love to do!