
540 N TAMIAMI TRL #1702, Sarasota, FL 34236
REQUEST A TOUR If you would like to see this home without being there in person, select the "Virtual Tour" option and your advisor will contact you to discuss available opportunities.
In-PersonVirtual Tour
$ 3,999,000
Est. payment | /mo

3 Beds

4 Baths

3,962 SqFt


$ 3,999,000
Est. payment | /mo

3 Beds

4 Baths

3,962 SqFt

Open House

Sun Aug 23, 1:00pm - 4:00pm

Key Details

Property Type Condo

Sub Type Condominium

Listing Status Active

Purchase Type For Sale

Square Footage 3,962 sqft

Price per Sqft $1,009

Subdivision The Blvd Sarasota

MLS Listing ID A4664642

Bedrooms 3

Full Baths 3

Half Baths 1

Condo Fees $12,106

Construction Status Completed

HOA Y/N No

Annual Recurring Fee 48424.0

Year Built 2020

Annual Tax Amount $51,183

Lot Size 0.840 Acres

Acres 0.84

Property Sub-Type Condominium

Source Stellar MLS

Property Description

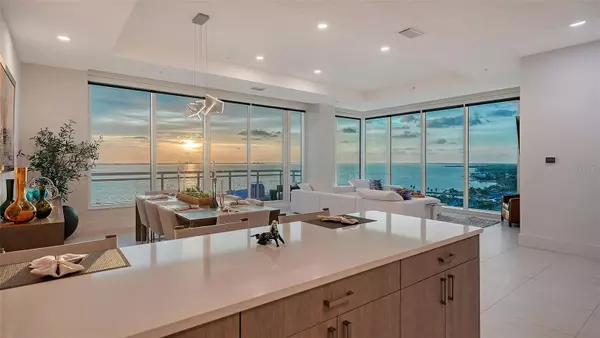
Welcome to the BLVD, where breathtaking views define the home experience! This architecturally stunning, modern condominium stands perfectly positioned in the Bayfront District of downtown Sarasota. Indulge in a luxurious residence soaring above Sarasota Bay, ideally located on the 17th floor, featuring expansive glass walls that offer breathtaking and unobstructed bay views to the north and west, and city views to the east. At this premier address, residents are among the elite who are privileged with an exclusive standard of living. This iconic building offers high-quality interior finishes and advanced coastal construction and design. From the moment you step through the entrance of the private access elevator, the tone is set for the entire space and lifestyle. The flow-through floorplan highlights magnificent bayfront and city views, with impact windows and sliding glass doors leading to several large terraces. Elegant tile flooring and glass railings create a seamless connection between the indoor and outdoor spaces, framing boundless vistas. The expansive great room boasts lofty ceilings, custom lighting, and large tile flooring – ideal for entertaining guests. A culinary showpiece, the kitchen features designer tile backsplash that complements the sleek cabinetry and designer lighting, adding sophistication throughout. An oversized island, complete with high-end quartz countertops and ample storage, anchors the space. For wine enthusiasts and culinary connoisseurs, this remarkable kitchen also features top-of-the-line Thermador appliances with a 6-burner gas cooktop, built-in wall oven, wine fridge, and two spacious pantries with custom shelving. The expansive primary bedroom is complete with two exquisite custom walk-in closets, with a spa-like bath boasting a soaking tub and an oversized glass shower. Two oversized bedroom suites feature private terrace access and luxurious spa-like baths. A powder room and spacious laundry room round out the interior. Quality and comfort are at the forefront, evident with a state-of-the art smart automation system with Lutron lighting, and motorized shades system. Additional highlights include three glass-railed terraces, custom lighting and 8' solid-core doors. BLVD hosts only forty-nine residences and sets itself apart with its unparalleled hotel-inspired amenities and full-time concierge. Residents will enjoy a social club room with a service bar, well-equipped fitness center, conference room, temperature-controlled wine room with private lockable showcases, indoor driving range, and a dog grooming room. The expansive outdoor terrace offers additional outdoor lounge seating and convenient pet facilities. For those seeking ultimate relaxation, the rooftop, home to the best rooftop pool area in Sarasota, features a zero-horizon pool, lounge seating, covered outdoor summer kitchen, and fire pit. 1702 embodies the essence of Sarasota's lifestyle, where luxury meets sophistication. Strolling on the waterfront, exploring the diverse cuisine, or attending the cultural events in downtown Sarasota makes the BLVD a destination as well as home. And COMING SOON-1000 NORTH Sarasota, an exclusive members-only club located on the bottom floor of the BLVD, and centered in the heart of the city's cultural corridor. This private retreat will offer elevated dining, handcrafted cocktails, personalized concierge services, and private wine storage, delivering a blend of luxury, comfort, and sophistication.

Location

State FL

County Sarasota

Community The Blvd Sarasota

Area 34236 - Sarasota

Zoning DTB

Interior

Interior Features Ceiling Fans(s), Eat-in Kitchen, Elevator, High Ceilings, Living Room/Dining Room Combo, Open Floorplan, Primary Bedroom Main Floor, Smart Home, Solid Surface Counters, Solid Wood Cabinets, Split Bedroom, Stone Counters, Thermostat, Walk-In Closet(s), Window Treatments

Heating Central, Electric

Cooling Central Air

Flooring Carpet, Tile

Furnishings Unfurnished

Fireplace false

Appliance Built-In Oven, Cooktop, Dishwasher, Disposal, Dryer, Microwave, Range Hood, Refrigerator, Washer, Wine Refrigerator

Laundry Inside, Laundry Room

Exterior

Exterior Feature Balcony, Lighting, Sliding Doors

Parking Features Alley Access, Assigned, Covered, Reserved, Basement

Garage Spaces 2.0

Pool Deck, Gunite, Other

Community Features Buyer Approval Required, Community Mailbox, Dog Park, Fitness Center, Pool, Sidewalks

Utilities Available Cable Available, Cable Connected, Electricity Connected, Natural Gas Connected, Sewer Connected, Water Connected

View Y/N Yes

Water Access No

Roof Type Concrete,Other

Attached Garage true

Exposure West

Garage true

Private Pool No

Building

Lot Description FloodZone, City Limits, Near Marina, Near Public Transit, Sidewalk, Paved

Story 18

Entry Level One

Foundation Slab, Stilt/On Piling

Builder Name BCBE Construction

Sewer Public Sewer

Water Public

Architectural Style Contemporary

Structure Type Concrete,Stucco

New Construction false

Construction Status Completed

Schools

Elementary Schools Alta Vista Elementary

Middle Schools Booker Middle

High Schools Booker High

Others

Pets Allowed Cats OK, Dogs OK, Number Limit, Yes

HOA Fee Include Cable TV,Common Area Taxes,Pool,Escrow Reserves Fund,Fidelity Bond,Insurance,Internet,Maintenance Structure,Maintenance Grounds,Recreational Facilities,Sewer,Trash,Water

Senior Community No

Pet Size Large (61-100 Lbs.)

Ownership Condominium

Monthly Total Fees $4, 035

Acceptable Financing Cash, Conventional

Listing Terms Cash, Conventional

Num of Pet 2

Special Listing Condition None

Virtual Tour https://pix360.com/phototour3/40456/

Stellar MLS
Listed by Stacy Hanan MICHAEL SAUNDERS & COMPANY

NEARBY SCHOOLS & PROPERTIES

Josh Cotton

"People Before Property"

Assisting buyers and sellers in achieving their goals is literally what I love to do!


GET MORE INFORMATION

Name
Phone*
Message

By registering on this website, you hereby grant permission to Round Table Realty, its affiliates, and its agents to contact you via email, text message, telephone, and other communication methods, including but not limited to mass communication systems, unique communication systems, and automated or artificial intelligence systems. Such communications may be for the purposes of responding to inquiries, providing real estate services, marketing, or other business-related matters.

You acknowledge that these communications may include autodialed or prerecorded messages and that you consent to receiving such communications at the email address and phone number(s) you provide, even if your phone number is on a state or national Do Not Call registry. Message and data rates may apply.

This consent is not a condition of any purchase or transaction. You may revoke your consent to receive such communications at any time by notifying us in writing or using the opt-out mechanisms provided in the communication.

Florida-Specific Notice:
Pursuant to Florida law, you are hereby informed that your contact information may be used to provide information about real estate services, listings, and related topics. Round Table Realty complies with all applicable federal and state laws, including the Florida Telephone Solicitation Act (FTSA), and takes measures to ensure the security and confidentiality of your contact information.

For more information about our policies or to exercise your rights under applicable laws, please see our Privacy Policy.

By clicking “I'm Finished” or completing the registration process, you affirmatively acknowledge that you have read and understood this disclosure and consent to the above terms.

Go tour this home

540 N TAMIAMI TRL #1702