


4 Beds
3 Baths
2,892 SqFt
4 Beds
3 Baths
2,892 SqFt
Open House
Sat Oct 03, 12:00pm - 2:00pm
Sun Oct 04, 12:00pm - 2:00pm
Key Details
Property Type Single Family Home
Sub Type Single Family Residence
Listing Status Active
Purchase Type For Sale
Square Footage 2,892 sqft
Price per Sqft $276
Subdivision Palm Coast Plantation Un 1A
MLS Listing ID FC311097
Bedrooms 4
Full Baths 3
HOA Fees $718/qua
HOA Y/N Yes
Annual Recurring Fee 2872.0
Year Built 2005
Annual Tax Amount $7,886
Lot Size 9,147 Sqft
Acres 0.21
Property Sub-Type Single Family Residence
Source Stellar MLS
Property Description
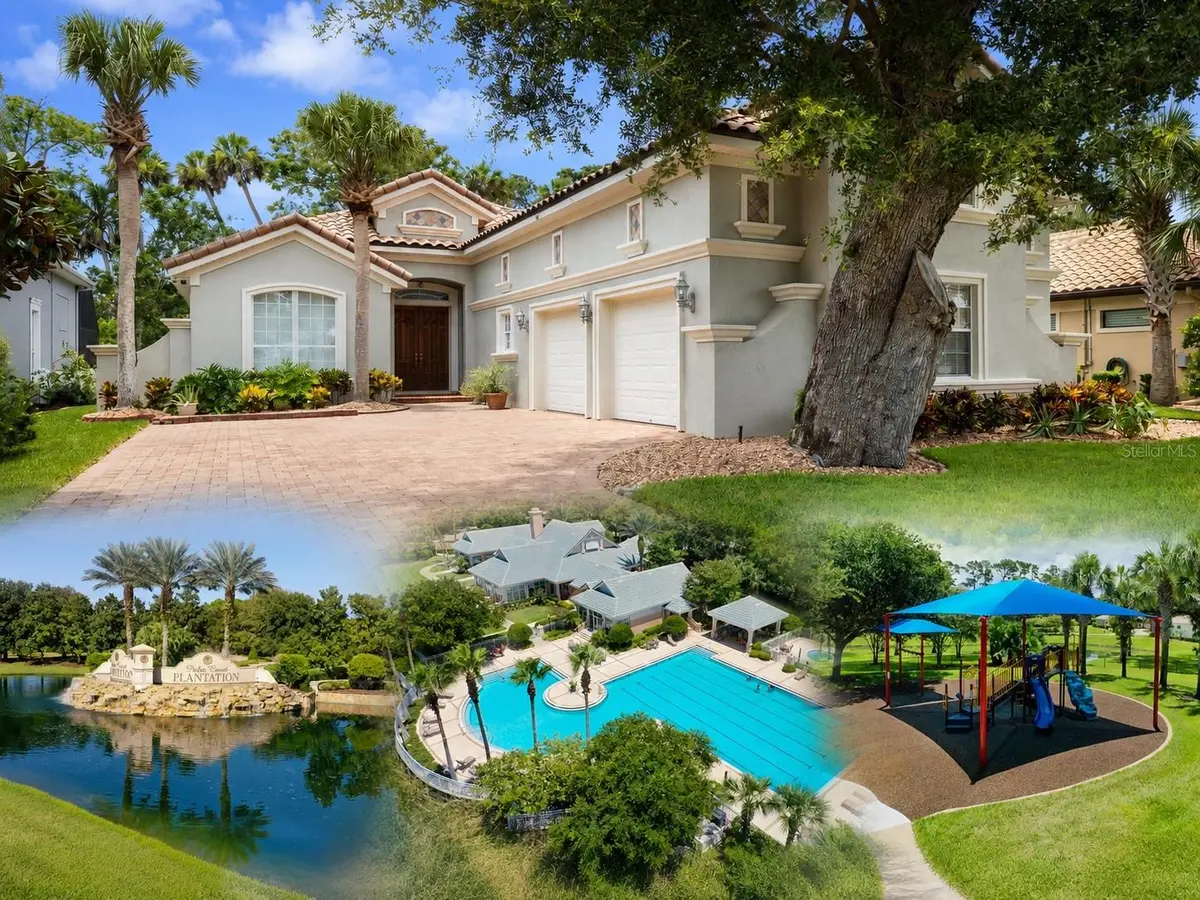
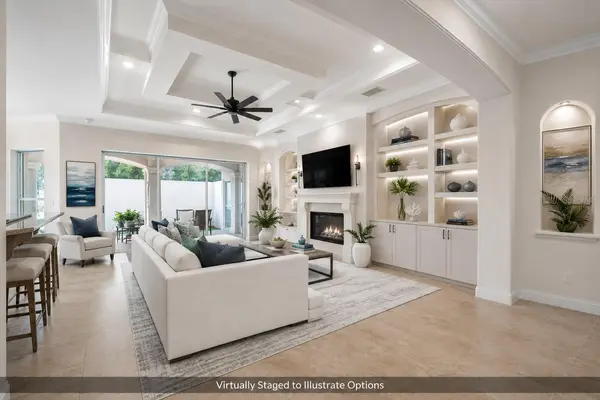
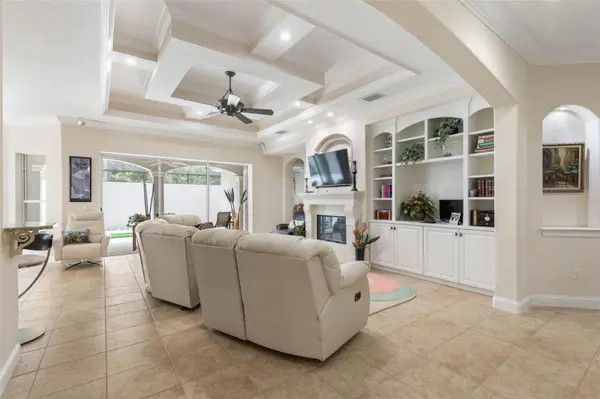
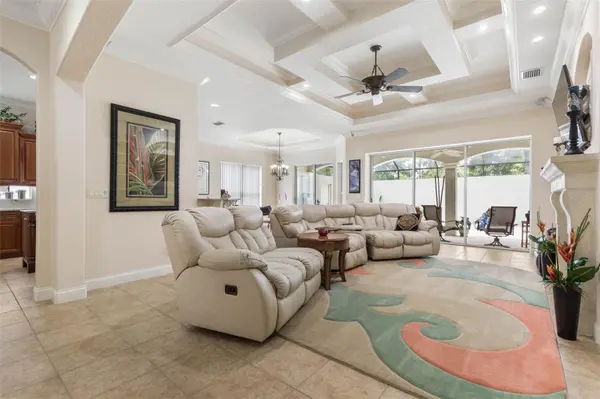
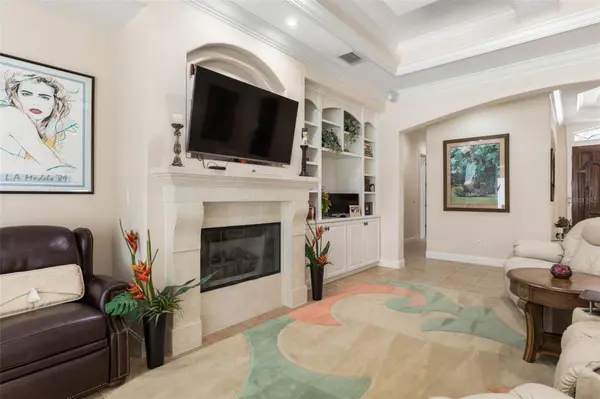
Welcome to private courtyard living in the guard-gated Riverwalk section of Palm Coast Plantation. Backing to peaceful conservation land, this custom Grandeur Homes residence offers 4 bedrooms, 3 full baths, 2,892 sq ft of living space, and select furnishings. Natural light highlights tray and coffered ceilings, crown molding, transom windows, decorative archways, and a propane fireplace. The open layout connects the main living areas to a well-appointed kitchen with stone counters, solid-wood cabinetry, a built-in oven, and propane cooktop.
The spacious first-floor primary suite is complemented by two additional main-level bedrooms, while the upstairs fourth bedroom provides flexible space for guests, an office, or media room. At the heart of the home, a private walled courtyard offers a screened outdoor retreat with an outdoor kitchen, decorative lighting, and a versatile golf-entertainment area. Additional features include a tile roof, paver driveway, new landscaping, and upgraded irrigation.
Palm Coast Plantation amenities include a clubhouse, community pool, fitness center, tennis, pickleball, bocce, basketball, shuffleboard, boat/RV storage, and access to a 128-acre lake with pier and gazebo—all convenient to beaches, dining, shopping, and I-95.
An additional lender credit of up to $4,794 may be available when using the preferred lender, providing a maximum potential combined buyer benefit of up to $12,784 at the current asking price.
One or more photo(s) was virtually staged.
Location
State FL
County Flagler
Community Palm Coast Plantation Un 1A
Area 32137 - Palm Coast
Zoning PUD
Rooms
Other Rooms Attic, Bonus Room, Breakfast Room Separate, Family Room, Formal Dining Room Separate, Inside Utility, Storage Rooms
Interior
Interior Features Ceiling Fans(s), Coffered Ceiling(s), Crown Molding, Primary Bedroom Main Floor, Solid Surface Counters, Solid Wood Cabinets, Stone Counters, Thermostat, Tray Ceiling(s), Walk-In Closet(s), Window Treatments
Heating Central, Electric
Cooling Central Air
Flooring Carpet, Tile
Fireplaces Type Gas, Living Room
Furnishings Furnished
Fireplace true
Appliance Built-In Oven, Cooktop, Dishwasher, Dryer, Gas Water Heater, Microwave, Refrigerator, Washer
Laundry Inside, Laundry Room
Exterior
Exterior Feature Outdoor Grill, Outdoor Kitchen, Private Mailbox, Rain Gutters, Sidewalk
Garage Spaces 2.0
Community Features Clubhouse, Deed Restrictions, Fitness Center, Gated Community - Guard, Golf Carts OK, No Truck/RV/Motorcycle Parking, Playground, Pool, Sidewalks, Tennis Court(s)
Utilities Available BB/HS Internet Available, Cable Available, Cable Connected, Electricity Available, Electricity Connected, Phone Available, Propane, Sewer Connected, Water Connected
Amenities Available Basketball Court, Clubhouse, Fence Restrictions, Fitness Center, Gated, Pickleball Court(s), Playground, Pool, Recreation Facilities, Spa/Hot Tub, Tennis Court(s)
View Y/N No
Water Access No
View Trees/Woods
Roof Type Tile
Porch Covered, Enclosed, Patio, Rear Porch, Screened
Attached Garage true
Exposure East
Garage true
Private Pool No
Building
Lot Description Flood Insurance Required, Landscaped, Level, Sidewalk, Paved, Unincorporated
Story 2
Entry Level Two
Foundation Slab
Lot Size Range 0 to less than 1/4
Builder Name Grandeur HOmes
Sewer Public Sewer
Water Public
Architectural Style Mediterranean
Structure Type Block,Stucco
New Construction false
Others
Pets Allowed Cats OK, Dogs OK
HOA Fee Include Common Area Taxes,Pool,Management,Private Road,Recreational Facilities
Senior Community No
Ownership Fee Simple
Monthly Total Fees $239
Acceptable Financing Cash, Conventional, FHA, VA Loan
Membership Fee Required Required
Listing Terms Cash, Conventional, FHA, VA Loan
Special Listing Condition None
Virtual Tour https://www.propertypanorama.com/instaview/stellar/FC311097

NEARBY SCHOOLS & PROPERTIES
"People Before Property"
Assisting buyers and sellers in achieving their goals is literally what I love to do!